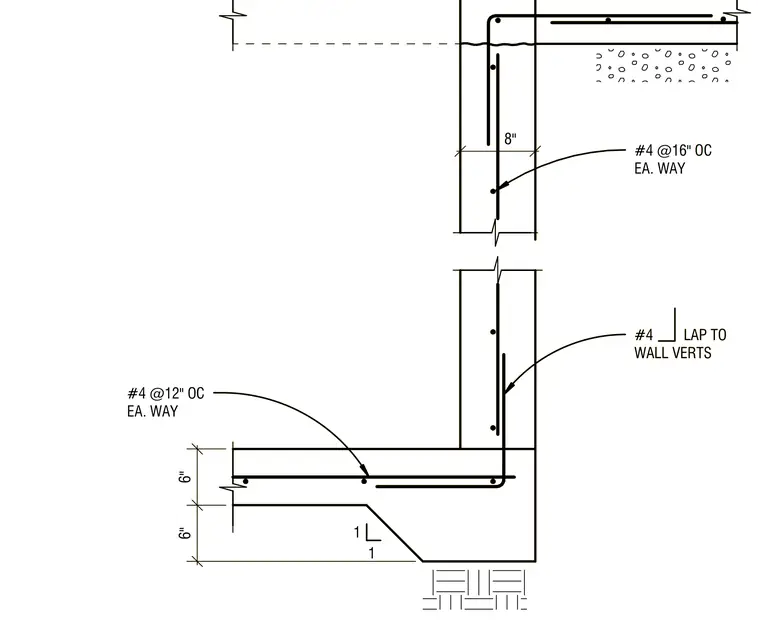
A reinforced concrete elevator pit wall ties into the base slab with number four rebars spaced at twelve inches on center each way in the six-inch thick slab. The vertical wall reinforcement consists of number four bars at sixteen inches on center each way, hooked and lapped with the wall verticals. The slab features a thickened haunch detail at the footing level bearing on compacted subgrade.
#4 @12" OC EA. WAY 8" #4 @16" OC EA. WAY #4 LAP TO WALL VERTS 1 1 6" 6" #4 @12" OC EA. WAY 8" #4 @16" OC EA. WAY #4 LAP TO WALL VERTS 1 1 6" 6"
Members view this detail in full resolution, download the CAD files (SVG, PDF), and can adapt it in the built-in CAD editor — export DXF, DWG, or PDF.
Start membership