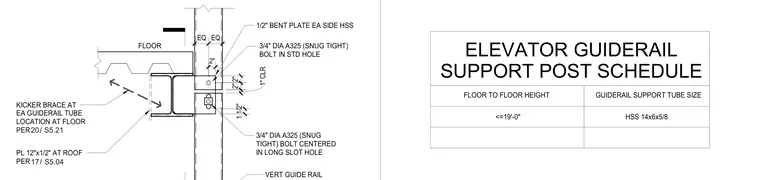
An elevator guiderail is anchored to the building structure at the floor level using a one-half-inch bent plate on each side of the hollow structural section member. The vertical guiderail aligns with the floor slab and connects via three-quarter-inch diameter ASTM A325 snug-tight bolts, with one bolt centered in a long slot hole and another in a standard hole. An HSS kicker brace ties back to the floor framing per structural sheet S5.21, supplemented by a twelve-by-one-half-inch plate at the roof per sheet S5.04. A companion schedule specifies an HSS 14x6x5/8 tube size for floor-to-floor heights up to nineteen feet.
VERT GUIDE RAIL FLOOR 1/2" BENT PLATE EA SIDE HSS KICKER BRACE AT EA GUIDERAIL TUBE LOCATION AT FLOOR PER 2" 2" EQ EQ 3/4" DIA A325 (SNUG TIGHT) BOLT CENTERED IN LONG SLOT HOLE 3/4" DIA A325 (SNUG TIGHT) BOLT IN STD HOLE 1 1/2" 1" CLR 2" PL 12"x1/2" AT ROOF PER / 17 S5.04 / 20 S5.21 ELEVATOR GUIDERAIL SUPPORT POST SCHEDULE FLOOR TO FLOOR HEIGHT GUIDERAIL SUPPORT TUBE SIZE <=19'-0" HSS 14x6x5/8
Members view this detail in full resolution, download the CAD files (SVG, PDF), and can adapt it in the built-in CAD editor — export DXF, DWG, or PDF.
Start membership