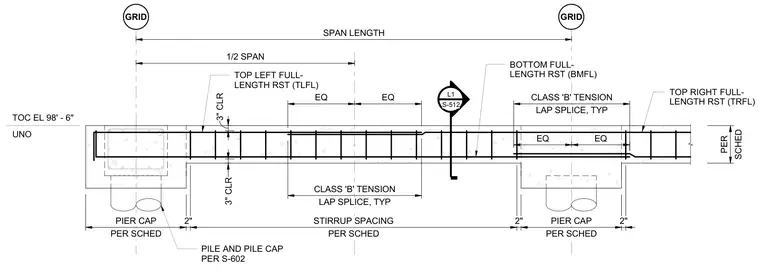
A cast-in-place concrete tie beam is supported on pile caps, set at a top of concrete elevation of 98 feet 6 inches unless noted otherwise. The assembly features continuous top left and top right full-length reinforcing steel, along with bottom full-length reinforcing steel. Stirrup spacing and pier cap dimensions are sized per schedule. Standard Class 'B' tension lap splices are provided at specified locations with equal spacing. A concrete clear cover of 3 inches is maintained throughout, with 2-inch clearances at the supports.
PILE AND PILE CAP PER S-602 GRID GRID 3" CLR PER SCHED PIER CAP 2" PER SCHED STIRRUP SPACING 2" PER SCHED PIER CAP 2" EQ EQ LAP SPLICE, TYP CLASS 'B' TENSION SPAN LENGTH 1/2 SPAN TOP LEFT FULL- LENGTH RST (TLFL) TOP RIGHT FULL- LENGTH RST (TRFL) BOTTOM FULL- LENGTH RST (BMFL) EQ EQ LAP SPLICE, TYP CLASS 'B' TENSION SCHED PER L1 S-512 3" CLR TOC EL 98' - 6" UNO
Members view this detail in full resolution, download the CAD files (SVG, PDF), and can adapt it in the built-in CAD editor — export DXF, DWG, or PDF.
Start membership