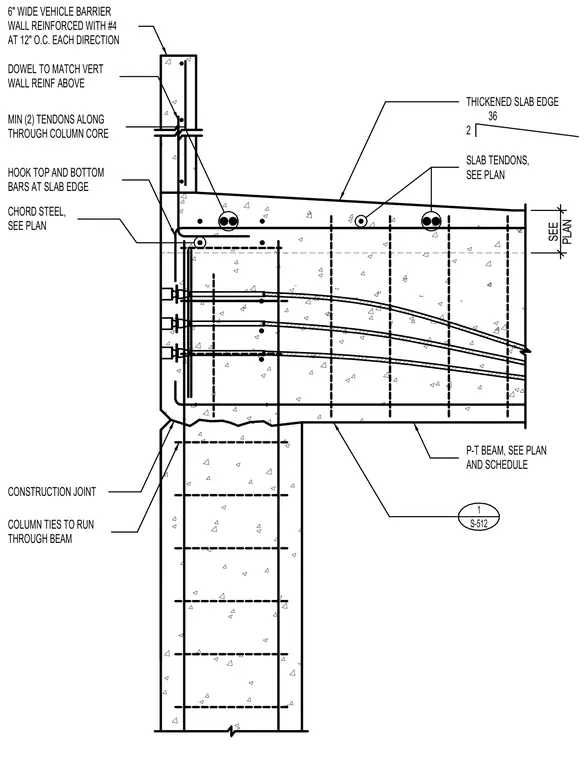
A six-inch wide vehicle barrier wall is reinforced with number four bars at twelve inches on center in each direction, doweling into the vertical wall reinforcement above. The assembly features a post-tensioned beam and a thickened slab edge with slab tendons sized per plan. Column ties continue through the beam core, with top and bottom reinforcing bars hooked at the slab edge alongside chord steel. A construction joint is detailed at the interface between the supporting column and the post-tensioned beam below.
P-T BEAM, SEE PLAN COLUMN TIES TO RUN THROUGH BEAM HOOK TOP AND BOTTOM BARS AT SLAB EDGE MIN (2) TENDONS ALONG THROUGH COLUMN CORE SLAB TENDONS, SEE PLAN CONSTRUCTION JOINT AND SCHEDULE CHORD STEEL, SEE PLAN THICKENED SLAB EDGE 36 2 6" WIDE VEHICLE BARRIER WALL REINFORCED WITH #4 AT 12" O.C. EACH DIRECTION DOWEL TO MATCH VERT WALL REINF ABOVE 1 S-512 SEE PLAN
Members view this detail in full resolution, download the CAD files (SVG, PDF), and can adapt it in the built-in CAD editor — export DXF, DWG, or PDF.
Start membership