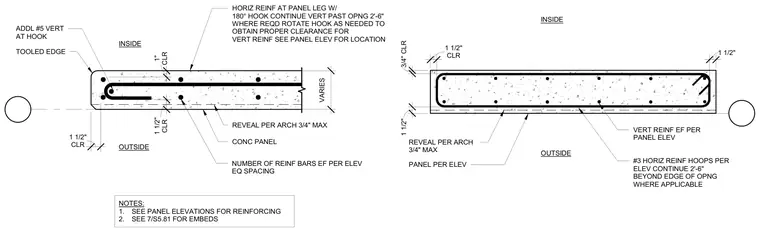
Reinforcing configuration at a precast concrete panel leg features vertical and horizontal rebar placements with specified concrete clearances of one and one-half inches and one inch. Additional number five vertical reinforcement is placed at the hooked end with a one hundred eighty degree hook, continuing past the opening by two feet six inches where required. Number three horizontal reinforcing hoops are detailed per elevation and continue two feet six inches beyond the edge of openings where applicable. Architectural reveals are specified at a maximum of three-quarters of an inch with a tooled edge.
OUTSIDE INSIDE VARIES CLR 1 1/2" CLR 1 1/2" CLR 1" CONC PANEL NUMBER OF REINF BARS EF PER ELEV EQ SPACING NOTES: 1. SEE PANEL ELEVATIONS FOR REINFORCING 2. SEE 7/S5.81 FOR EMBEDS REVEAL PER ARCH 3/4" MAX TOOLED EDGE ADDL #5 VERT AT HOOK HORIZ REINF AT PANEL LEG W/ 180° HOOK CONTINUE VERT PAST OPNG 2'-6" WHERE REQD ROTATE HOOK AS NEEDED TO OBTAIN PROPER CLEARANCE FOR VERT REINF SEE PANEL ELEV FOR LOCATION CLR 1 1/2" VERT REINF EF PER PANEL ELEV #3 HORIZ REINF HOOPS PER ELEV CONTINUE 2'-6" BEYOND EDGE OF OPNG WHERE APPLICABLE REVEAL PER ARCH 3/4" MAX PANEL PER ELEV 3/4" CLR 1 1/2" 1 1/2" OUTSIDE INSIDE
Members view this detail in full resolution, download the CAD files (SVG, PDF), and can adapt it in the built-in CAD editor — export DXF, DWG, or PDF.
Start membership