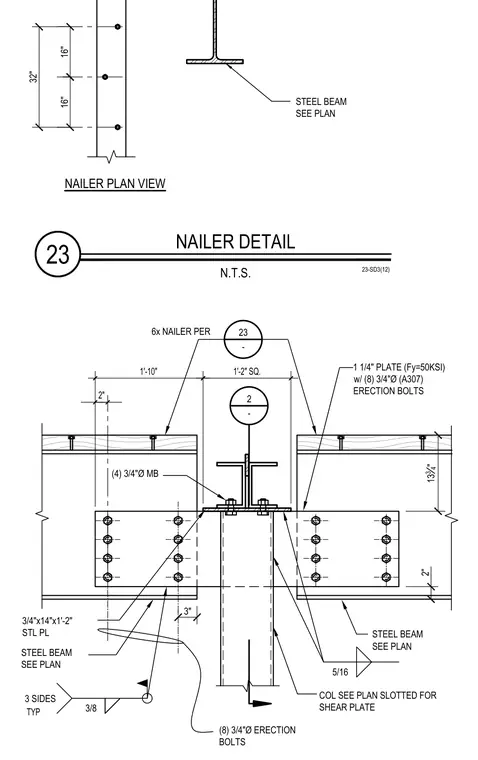
Steel beams frame into a column support using a one-and-a-quarter-inch structural steel plate with a yield strength of fifty ksi, secured by eight three-quarter-inch diameter A307 erection bolts. Additional support is provided by a three-quarter-inch by fourteen-inch by one-foot-two-inch steel plate fastened with four three-quarter-inch diameter machine bolts. A five-sixteenths fillet weld is applied on three sides typically, along with a three-eighths weld. Wood nailers measuring six inches are placed across the top flange of the steel beams.
23 NAILER DETAIL N.T.S. 23-SD3(12) STEEL BEAM SEE PLAN 3/4"x14"x1'-2" STL PL (4) 3/4"Ø MB 2" 1'-10" 1'-2" SQ. 1 1/4" PLATE (Fy=50KSI) w/ (8) 3/4"Ø (A307) ERECTION BOLTS COL SEE PLAN SLOTTED FOR SHEAR PLATE 13 3 4 " 2" 2 - 5/16 3/8 3 SIDES TYP 6x NAILER PER 23 - 3" (8) 3/4"Ø ERECTION BOLTS STEEL BEAM SEE PLAN STEEL BEAM SEE PLAN 16" 16" 32" NAILER PLAN VIEW
Members view this detail in full resolution, download the CAD files (SVG, PDF), and can adapt it in the built-in CAD editor — export DXF, DWG, or PDF.
Start membership