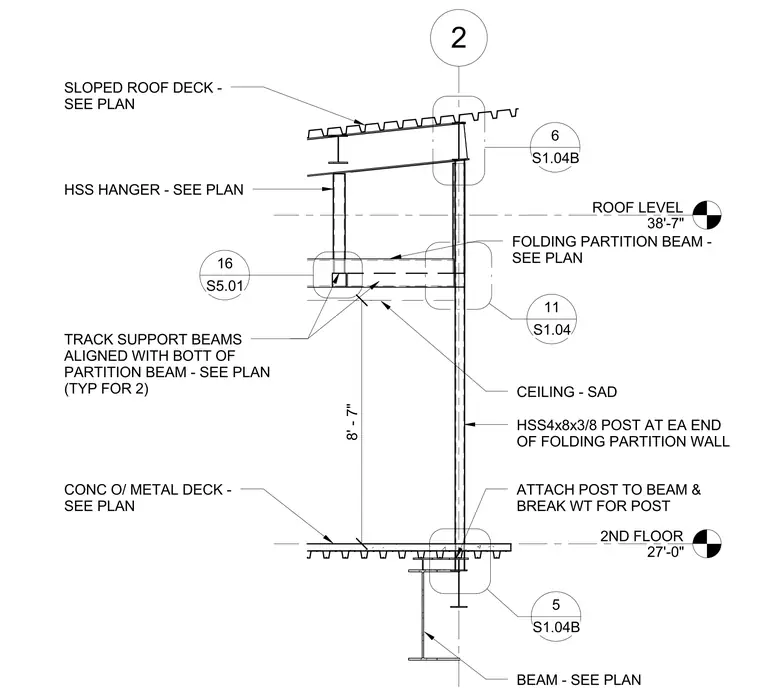
This structural section details the vertical framing and support conditions for a folding partition wall spanning between the second floor at elevation 27'-0" and the roof level at 38'-7". Hollow structural section posts measuring 4x8x3/8 are positioned at each end of the partition wall, extending from the second-floor concrete over metal deck up to the roof structure. Track support beams align with the bottom of the folding partition beam, supported by a hollow structural section hanger configured per plan. The assembly incorporates specific attachment details for connecting posts to beams, breaking wide-flange shapes for posts, and interfacing with the sloped roof deck and ceiling. Concrete on metal deck construction forms the second floor level, with underlying structural beams sized per structural plans.
2ND FLOOR 27'-0" ROOF LEVEL 38'-7" 2 HSS4x8x3/8 POST AT EA END OF FOLDING PARTITION WALL FOLDING PARTITION BEAM - SEE PLAN S1.04 11 S1.04B 5 ATTACH POST TO BEAM & BREAK WT FOR POST BEAM - SEE PLAN S1.04B 6 8' - 7" CEILING - SAD TRACK SUPPORT BEAMS ALIGNED WITH BOTT OF PARTITION BEAM - SEE PLAN (TYP FOR 2) HSS HANGER - SEE PLAN CONC O/ METAL DECK - SEE PLAN SLOPED ROOF DECK - SEE PLAN S5.01 16
Members view this detail in full resolution, download the CAD files (SVG, PDF), and can adapt it in the built-in CAD editor — export DXF, DWG, or PDF.
Start membership