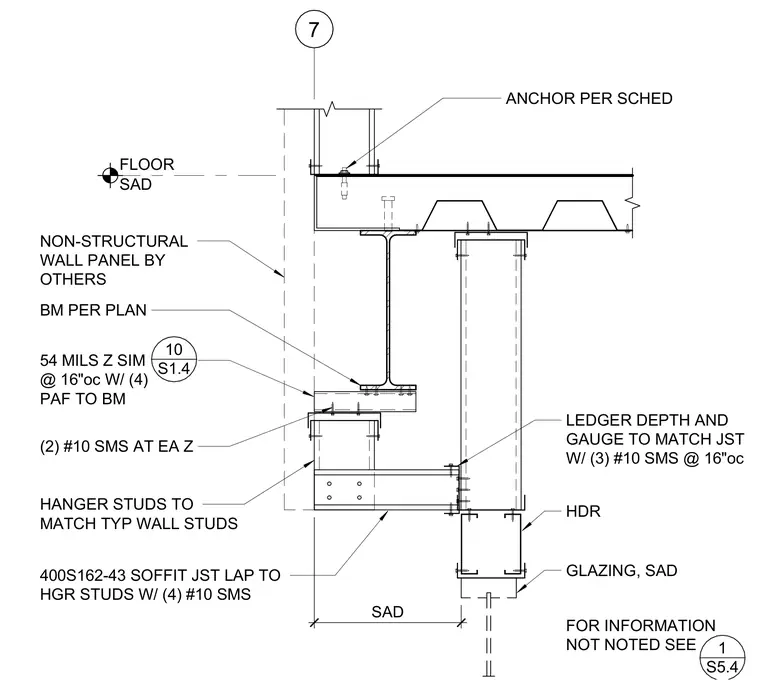
Cold-formed steel framing at a glazed soffit head condition is supported by a structural steel beam and concrete floor slab. A floor anchor secures the top level according to the structural schedule. A non-structural wall panel frames down to a fifty-four mil Z-section positioned at sixteen inches on center and secured to the supporting beam with four powder-actuated fasteners. Hanger studs matching typical wall studs support the soffit framing, fastened with two number-ten sheet metal screws at each Z-section. A four-hundred S-one-sixty-two dash forty-three soffit joist laps the hanger studs with four number-ten sheet metal screws. A cold-formed steel ledger with depth and gauge matching the joist connects using three number-ten sheet metal screws at sixteen inches on center above the glazing head header.
7 SAD FLOOR ANCHOR PER SCHED HDR NON-STRUCTURAL WALL PANEL BY OTHERS FOR INFORMATION NOT NOTED SEE 1 S5.4 BM PER PLAN 54 MILS Z SIM @ 16"oc W/ (4) PAF TO BM (2) #10 SMS AT EA Z HANGER STUDS TO MATCH TYP WALL STUDS 400S162-43 SOFFIT JST LAP TO HGR STUDS W/ (4) #10 SMS LEDGER DEPTH AND GAUGE TO MATCH JST W/ (3) #10 SMS @ 16"oc 10 S1.4 SAD GLAZING, SAD
Members view this detail in full resolution, download the CAD files (SVG, PDF), and can adapt it in the built-in CAD editor — export DXF, DWG, or PDF.
Start membership