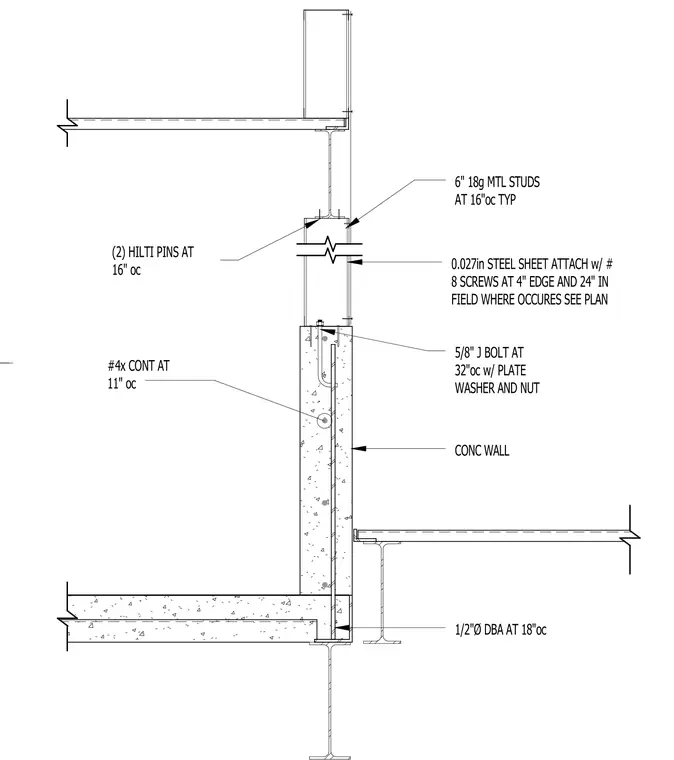
A reinforced concrete wall supports the penthouse framing, anchored by half-inch diameter deformed bar anchors at eighteen inches on center. Five-eighths inch J-bolts with plate washers and nuts secure the top of the concrete wall at thirty-two inches on center. Six-inch eighteen-gauge metal studs are spaced at sixteen inches on center and secured with two Hilti pins at sixteen inches on center. A zero-point-zero-twenty-seven inch steel sheet is attached with number eight screws at four inches on center at the edge and twenty-four inches in the field where it occurs, sized per plan. Continuous number four reinforcing bars run horizontally at eleven inches on center within the concrete wall.
1/2"Ø DBA AT 18"oc CONC WALL 0.027in STEEL SHEET ATTACH w/ # 8 SCREWS AT 4" EDGE AND 24" IN FIELD WHERE OCCURES SEE PLAN 6" 18g MTL STUDS AT 16"oc TYP (2) HILTI PINS AT 16" oc #4x CONT AT 11" oc 5/8" J BOLT AT 32"oc w/ PLATE WASHER AND NUT
Members view this detail in full resolution, download the CAD files (SVG, PDF), and can adapt it in the built-in CAD editor — export DXF, DWG, or PDF.
Start membership