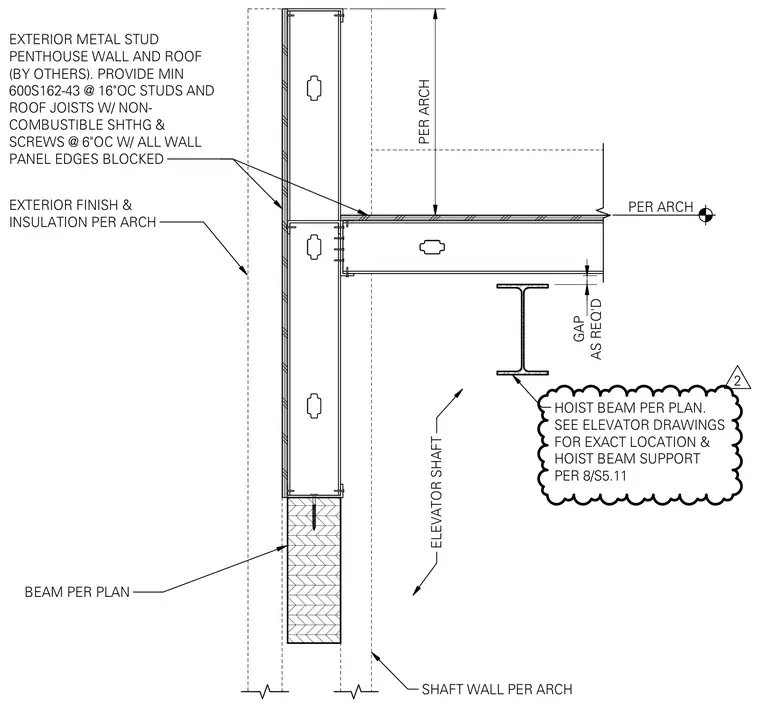
Cold-formed steel studs and roof joists of size 600S162-43 are spaced at sixteen inches on center with non-combustible sheathing and screws at six inches on center, supported by a structural steel beam per plan. Exterior finishes, insulation, and shaft walls are installed per architectural drawings. A hoist beam is provided per plan with an adjustable gap, positioned below the framing to support elevator operations.
AS REQ'D GAP PER ARCH HOIST BEAM PER PLAN. SEE ELEVATOR DRAWINGS FOR EXACT LOCATION & HOIST BEAM SUPPORT PER 8/S5.11 ELEVATOR SHAFT SHAFT WALL PER ARCH EXTERIOR FINISH & INSULATION PER ARCH EXTERIOR METAL STUD PENTHOUSE WALL AND ROOF (BY OTHERS). PROVIDE MIN 600S162-43 @ 16"OC STUDS AND ROOF JOISTS W/ NON- COMBUSTIBLE SHTHG & SCREWS @ 6"OC W/ ALL WALL PANEL EDGES BLOCKED PER ARCH BEAM PER PLAN 2
Members view this detail in full resolution, download the CAD files (SVG, PDF), and can adapt it in the built-in CAD editor — export DXF, DWG, or PDF.
Start membership