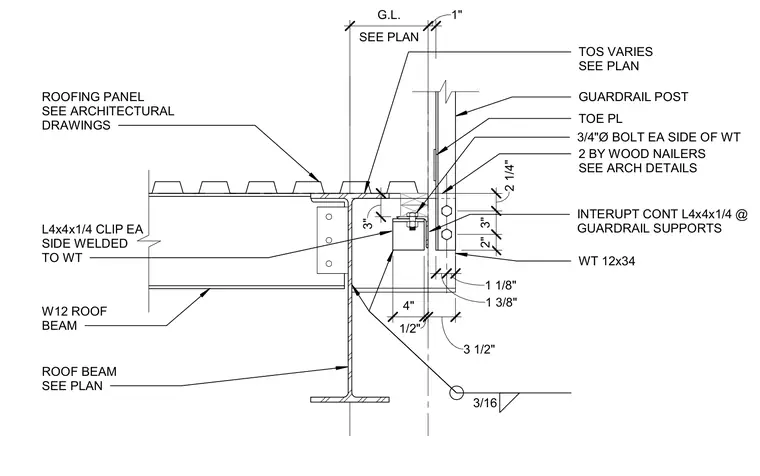
A guardrail post connection is anchored to a WT 12x34 structural tee, which is welded with a 3/16-inch fillet weld to a W12 roof beam. The guardrail post features an attached toe plate and is secured with three-quarter-inch diameter bolts on each side of the WT web. An interrupted continuous L4x4x1/4 angle is positioned at the guardrail supports alongside two-by wood nailers as detailed in the architectural drawings. The W12 roof beam connects to a continuous support angle with clips welded on each side. Roofing panels span over the top of the assembly per the architectural drawings.
INTERUPT CONT L4x4x1/4 @ GUARDRAIL SUPPORTS TOS VARIES SEE PLAN ROOFING PANEL SEE ARCHITECTURAL DRAWINGS ROOF BEAM SEE PLAN 1" SEE PLAN G.L. W12 ROOF BEAM 3" 2 BY WOOD NAILERS SEE ARCH DETAILS 3/4"Ø BOLT EA SIDE OF WT 3/16 4" 1/2" 3 1/2" WT 12x34 1 3/8" 1 1/8" L4x4x1/4 CLIP EA SIDE WELDED TO WT GUARDRAIL POST 2 1/4" 3" 2" TOE PL
Members view this detail in full resolution, download the CAD files (SVG, PDF), and can adapt it in the built-in CAD editor — export DXF, DWG, or PDF.
Start membership