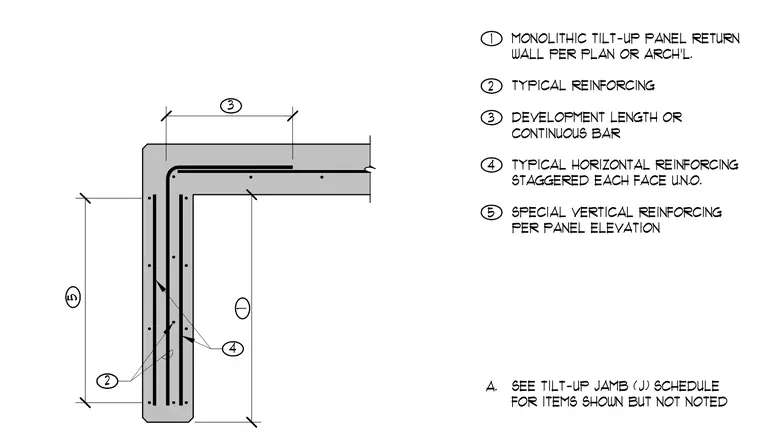
A monolithic tilt-up concrete panel return wall corner incorporates typical reinforcing bars. Horizontal reinforcing is staggered on each face unless noted otherwise, with corner bars extending the required development length or running continuously. Special vertical reinforcing is provided per the panel elevation and coordinated with the tilt-up jamb schedule for unnoted items.
1 MONOLITHIC TILT-UP PANEL RETURN WALL PER PLAN OR ARCH'L. 2 TYPICAL REINFORCING 3 DEVELOPMENT LENGTH OR CONTINUOUS BAR 3 1 2 5 4 4 TYPICAL HORIZONTAL REINFORCING STAGGERED EACH FACE U.N.O. 5 SPECIAL VERTICAL REINFORCING PER PANEL ELEVATION A. SEE TILT-UP JAMB (J) SCHEDULE FOR ITEMS SHOWN BUT NOT NOTED
Members view this detail in full resolution, download the CAD files (SVG, PDF), and can adapt it in the built-in CAD editor — export DXF, DWG, or PDF.
Start membership