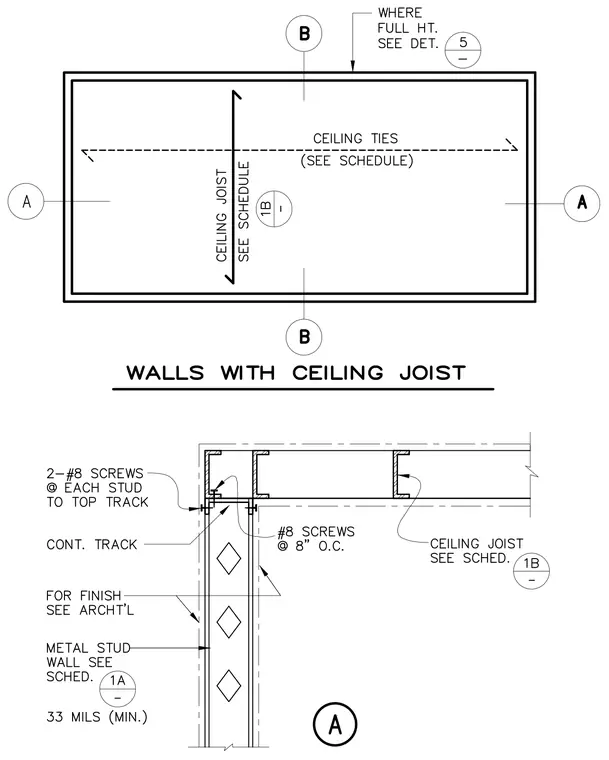
Cold-formed steel stud walls intersect with ceiling joists per structural schedules. Two number eight screws secure each stud to the top track. A continuous track caps the wall assembly. Number eight screws are spaced at eight inches on center. Wall framing consists of metal studs specified at a minimum of thirty-three mils. Finishes are coordinated per architectural drawings.
Members view this detail in full resolution, download the CAD files (SVG, PDF), and can adapt it in the built-in CAD editor — export DXF, DWG, or PDF.
Start membership