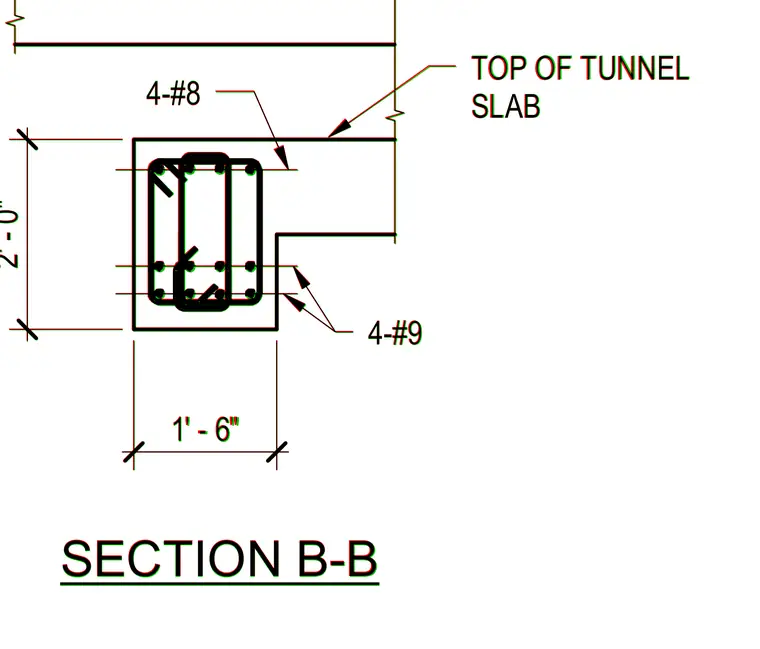
This structural section details a reinforced concrete tunnel slab connecting to a cast-in-place concrete beam. The beam measures two feet deep by one foot six inches wide and is reinforced with four number nine bars along its side and four number eight bars near the top of the adjacent tunnel slab. The top of the tunnel slab aligns with the upper reinforcement tier.
SECTION B-B 1' - 6" 2' - 0" TOP OF TUNNEL SLAB 4-#9 4-#8 SECTION B-B 1' - 6" 2' - 0" TOP OF TUNNEL SLAB 4-#9 4-#8
Members view this detail in full resolution, download the CAD files (SVG, PDF), and can adapt it in the built-in CAD editor — export DXF, DWG, or PDF.
Start membership