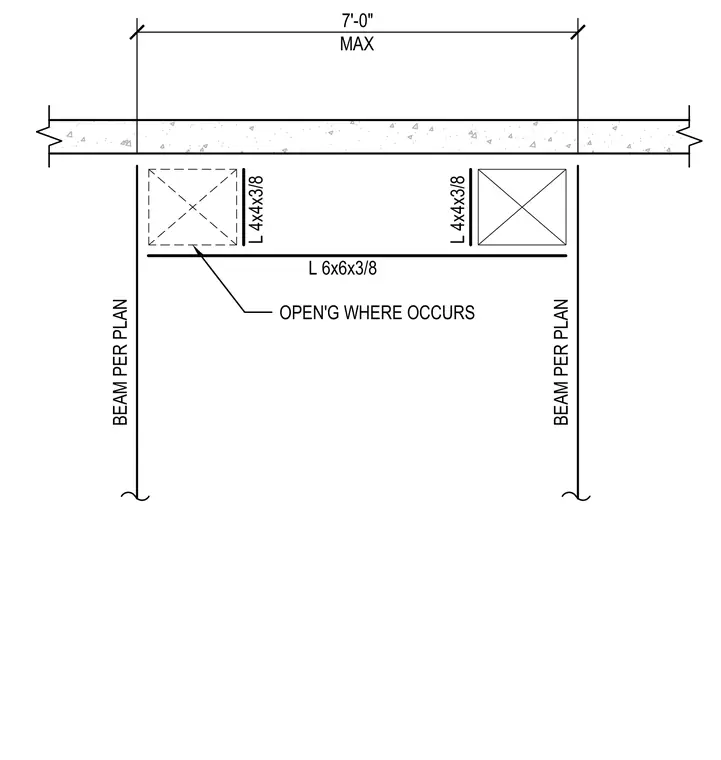
An opening up to seven feet wide in a concrete slab is framed with structural steel angles. Vertical beams sized per plan support a horizontal L 6x6x3/8 bottom angle spanning the opening width. Vertical L 4x4x3/8 angles flank the opening where required by structural conditions.
BEAM PER PLAN L 6x6x3/8 L 4x4x3/8 L 4x4x3/8 7'-0" MAX BEAM PER PLAN OPEN'G WHERE OCCURS
Members view this detail in full resolution, download the CAD files (SVG, PDF), and can adapt it in the built-in CAD editor — export DXF, DWG, or PDF.
Start membership