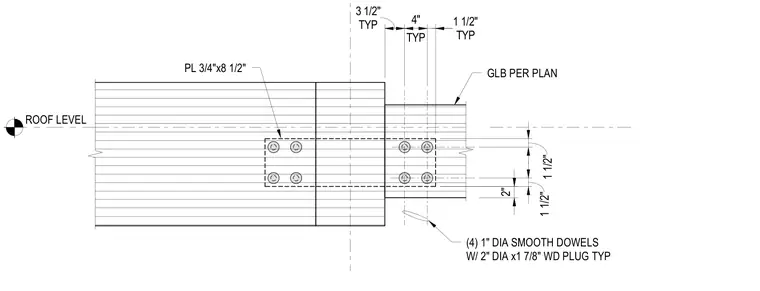
A timber beam connection featuring a glued laminated beam sized per plan coupled with a three-quarter-inch by eight-and-a-half-inch steel plate. Four one-inch diameter smooth dowels with two-inch diameter by one-and-seven-eighths-inch wood plugs secure the joint assembly. Dimensional callouts indicate standard edge and center spacings including three-and-a-half-inch, four-inch, and one-and-a-half-inch typical offsets.
ROOF LEVEL TYP 3 1/2" TYP 4" TYP 1 1/2" 2" GLB PER PLAN PL 3/4"x8 1/2" (4) 1" DIA SMOOTH DOWELS W/ 2" DIA x1 7/8" WD PLUG TYP 1 1/2" 1 1/2"
Members view this detail in full resolution, download the CAD files (SVG, PDF), and can adapt it in the built-in CAD editor — export DXF, DWG, or PDF.
Start membership