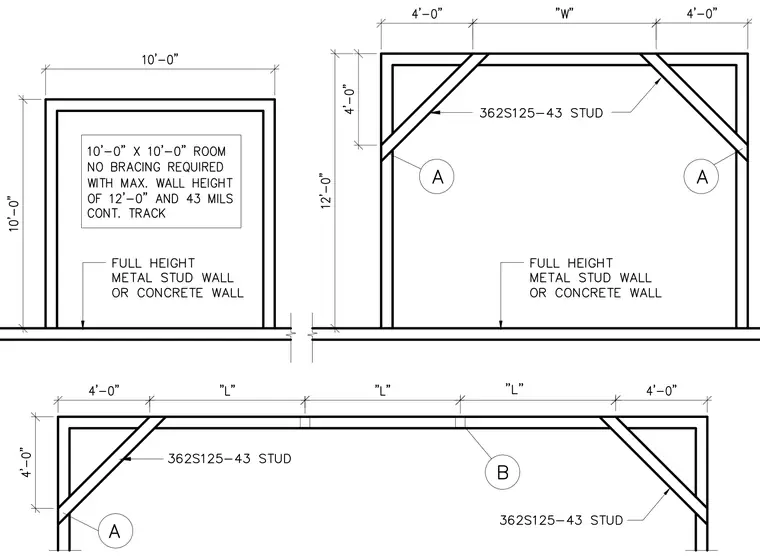
This structural detail provides layout criteria and sizing for metal stud wall bracing based on room dimensions and wall height limits. Unbraced rooms up to ten feet square require a maximum wall height of twelve feet with forty-three mils continuous track. Larger rooms utilize three hundred sixty-two S one hundred twenty-five dash forty-three studs for diagonal bracing configured at corner conditions and spaced according to variable lengths 'W' and 'L'. Wall assemblies can consist of full-height metal studs or concrete walls.
Members view this detail in full resolution, download the CAD files (SVG, PDF), and can adapt it in the built-in CAD editor — export DXF, DWG, or PDF.
Start membership