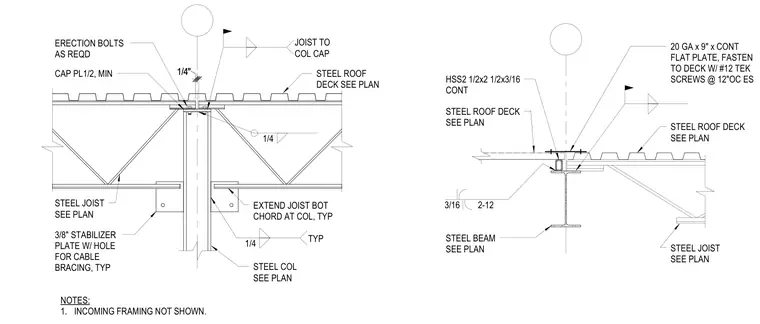
Steel joists and continuous steel beams frame into a steel column topped with a one-half-inch minimum cap plate, connected with typical one-quarter-inch fillet welds and erection bolts as required. A three-eighths-inch stabilizer plate with a hole for cable bracing is welded to the column below. At the beam condition, a continuous twenty gauge by nine-inch flat plate is fastened to the steel roof deck with number twelve Tek screws at twelve inches on center each side over a continuous hollow structural section measuring two and one-half by two and one-half by three-sixteenths inches. Incoming framing is not shown.
3/16 2-12 STEEL ROOF DECK SEE PLAN 20 GA x 9" x CONT FLAT PLATE, FASTEN TO DECK W/ #12 TEK SCREWS @ 12"OC ES STEEL JOIST SEE PLAN STEEL ROOF DECK SEE PLAN HSS2 1/2x2 1/2x3/16 CONT STEEL BEAM SEE PLAN STEEL ROOF DECK SEE PLAN STEEL JOIST SEE PLAN 3/8" STABILIZER PLATE W/ HOLE FOR CABLE BRACING, TYP ERECTION BOLTS AS REQD STEEL COL SEE PLAN 1/4 TYP JOIST TO COL CAP NOTES: 1. INCOMING FRAMING NOT SHOWN. CAP PL1/2, MIN EXTEND JOIST BOT CHORD AT COL, TYP 1/4" 1/4" 1/4
Members view this detail in full resolution, download the CAD files (SVG, PDF), and can adapt it in the built-in CAD editor — export DXF, DWG, or PDF.
Start membership