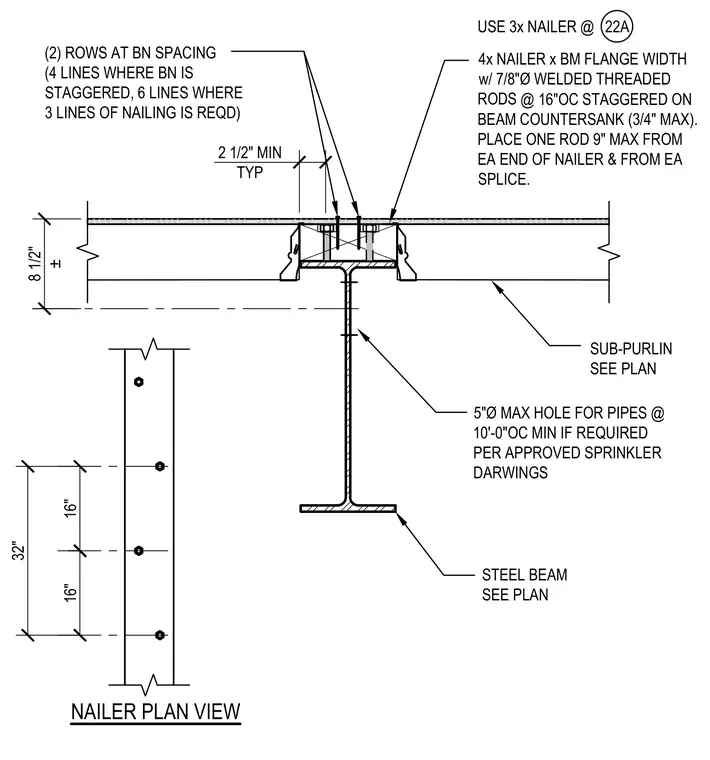
A four-times wood nailer matching the beam flange width is anchored to the top flange of a steel beam using seven-eighths-inch diameter welded threaded rods spaced at sixteen inches on center and staggered with a maximum three-quarter-inch countersink. One rod is placed a maximum of nine inches from each end of the nailer and from each splice. Sub-purlins flank the assembly as sized per plan, with two rows of nailing specified at beam spacing. A maximum five-inch diameter hole for pipes is permitted at ten feet on center minimum if required per approved sprinkler drawings.
4x NAILER x BM FLANGE WIDTH w/ 7/8"Ø WELDED THREADED RODS @ 16"OC STAGGERED ON BEAM COUNTERSANK (3/4" MAX). PLACE ONE ROD 9" MAX FROM EA END OF NAILER & FROM EA SPLICE. SUB-PURLIN SEE PLAN 8 1/2" ± STEEL BEAM SEE PLAN 16" 16" 32" NAILER PLAN VIEW (2) ROWS AT BN SPACING (4 LINES WHERE BN IS STAGGERED, 6 LINES WHERE 3 LINES OF NAILING IS REQD) 5"Ø MAX HOLE FOR PIPES @ 10'-0"OC MIN IF REQUIRED PER APPROVED SPRINKLER DARWINGS 2 1/2" MIN TYP USE 3x NAILER @ 22A
Members view this detail in full resolution, download the CAD files (SVG, PDF), and can adapt it in the built-in CAD editor — export DXF, DWG, or PDF.
Start membership