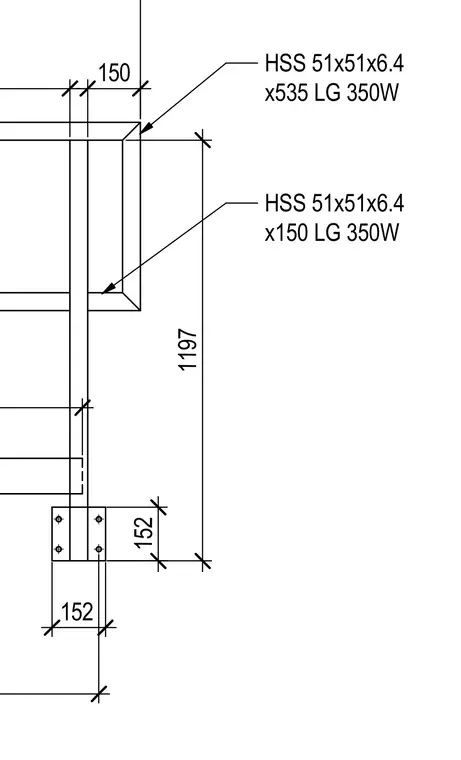
This structural detail features hollow structural section members constructed from CSA G40.21 350W steel. The upper frame consists of an HSS 51x51x6.4 member cut to 535 mm long, framing into or alongside a transverse HSS 51x51x6.4 member cut to 150 mm long. The vertical support member connects to a base plate secured with four anchor bolts spaced on a 152 mm by 152 mm grid pattern. Dimensioning establishes a 1197 mm vertical height between reference points and a 150 mm offset.
Members view this detail in full resolution, download the CAD files (SVG, PDF), and can adapt it in the built-in CAD editor — export DXF, DWG, or PDF.
Sign in to subscribe