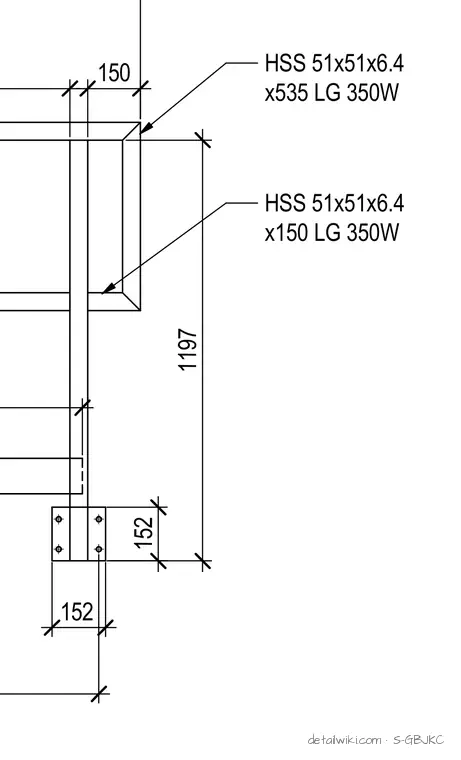
The drawing illustrates an HSS 51x51x6.4 steel framing connection featuring members of specified lengths and CSA G40.21 350W steel material. Dimensions indicate component spacing and overall assembly layout, including a bolted base connection with a 152x152 layout. Callouts detail specific hollow structural section member lengths and profiles.
Text on the drawing
152 152 1197 150 HSS 51x51x6.4 x535 LG 350W HSS 51x51x6.4 x150 LG 350W
Members view this detail in full resolution, download the CAD files (SVG, PDF), and open any detail in the built-in CAD editor to edit and export DXF or DWG.
Sign in to subscribe