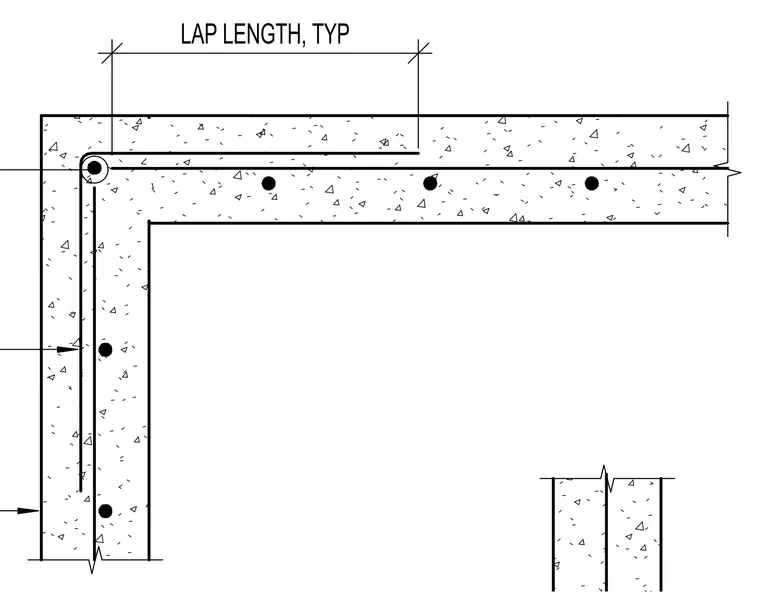
Horizontal reinforcing bars at a 90-degree concrete wall corner follow a typical arrangement. A continuous corner bar bends along the interior perimeter of the wall to provide continuity for the horizontal reinforcement. Horizontal bars from each wall face lap with this corner bar at the required lap length. The assembly maintains structural integrity at the corner by providing proper development length for the reinforcement.
Members view this detail in full resolution, download the CAD files (SVG, PDF), and can adapt it in the built-in CAD editor — export DXF, DWG, or PDF.
Start membership