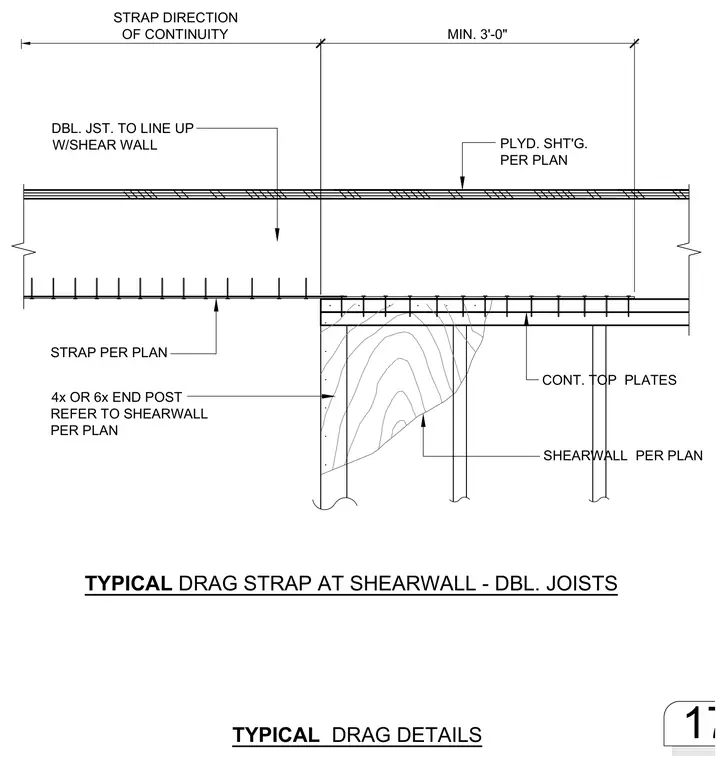
Double joists line up with the shearwall below and tie into the continuous top plates with a metal strap spanning a minimum of three feet. The shearwall framing includes four-by or six-by end posts detailed per plan, topped by continuous top plates and covered with plywood sheathing sized per plan.
MIN. 3'-0" STRAP DIRECTION OF CONTINUITY CONT. TOP PLATES 4x OR 6x END POST REFER TO SHEARWALL PER PLAN STRAP PER PLAN DBL. JST. TO LINE UP W/SHEAR WALL SHEARWALL PER PLAN TYPICAL DRAG DETAILS PLYD. SHT'G. PER PLAN TYPICAL DRAG STRAP AT SHEARWALL - DBL. JOISTS 17
Members view this detail in full resolution, download the CAD files (SVG, PDF), and can adapt it in the built-in CAD editor — export DXF, DWG, or PDF.
Start membership