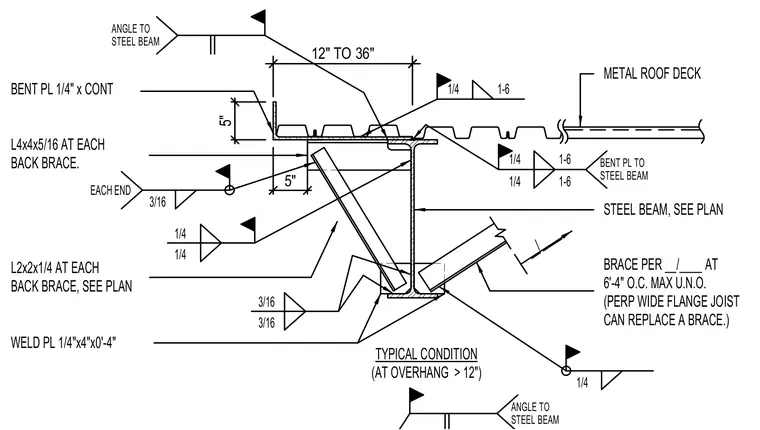
A structural detail for a roof framing brace connection tying into a steel beam beneath a metal roof deck. A continuous quarter-inch bent plate runs along the top flange of the steel beam, secured with fillet welds. Back braces constructed from L4x4x5/16 angles and L2x2x1/4 angles are welded at each end with three-sixteenth-inch fillet welds. Additional bracing is spaced at six feet four inches on center maximum unless noted otherwise, with perpendicular wide flange joists able to replace a brace. A quarter-inch by four-inch by four-inch weld plate is provided at typical conditions where overhangs exceed twelve inches.
12" TO 36" 5" STEEL BEAM, SEE PLAN WELD PL 1/4"x4"x0'-4" L4x4x5/16 AT EACH L2x2x1/4 AT EACH EACH END 3/16 3/16 3/16 (AT OVERHANG > 12") BENT PL 1/4" x CONT TYPICAL CONDITION 1/4 1/4 1/4 1-6 BENT PL TO STEEL BEAM ANGLE TO STEEL BEAM ANGLE TO STEEL BEAM BACK BRACE, SEE PLAN BACK BRACE. 1/4 1-6 METAL ROOF DECK BRACE PER __/____ AT 6'-4" O.C. MAX U.N.O. (PERP WIDE FLANGE JOIST CAN REPLACE A BRACE.) __/____ 1/4 5" 1/4 1-6
Members view this detail in full resolution, download the CAD files (SVG, PDF), and can adapt it in the built-in CAD editor — export DXF, DWG, or PDF.
Start membership