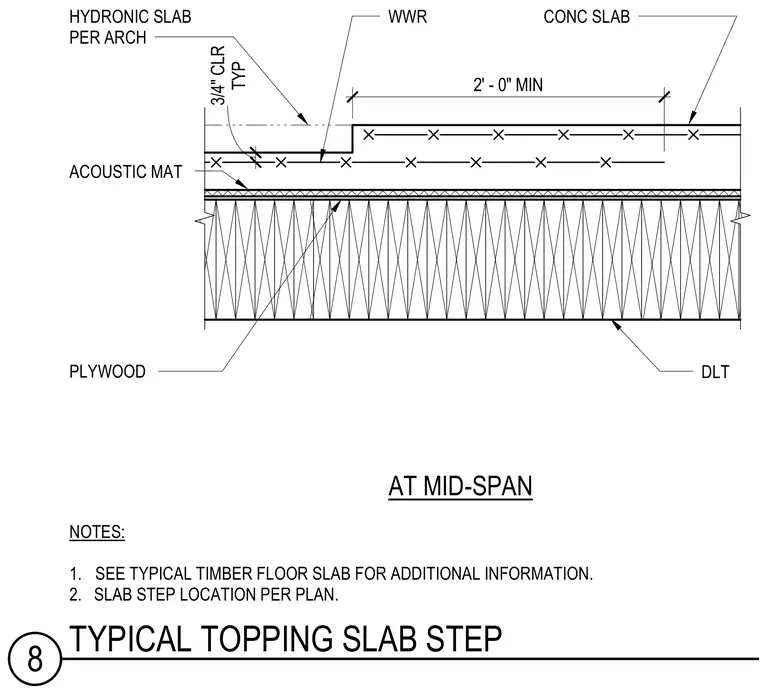
A concrete topping slab features a vertical step condition supported over a dowel laminated timber floor assembly. An acoustic mat rests directly on top of the plywood subfloor beneath the concrete topping slab. Welded wire reinforcement is embedded within the concrete topping with a three-quarter-inch clearance typically at mid-span. A hydronic slab condition is coordinated per architectural drawings.
CONC SLAB ACOUSTIC MAT NOTES: 1. SEE TYPICAL TIMBER FLOOR SLAB FOR ADDITIONAL INFORMATION. 2. SLAB STEP LOCATION PER PLAN. PLYWOOD 2' - 0" MIN WWR TYP 3/4" CLR AT MID-SPAN HYDRONIC SLAB PER ARCH DLT 8 TYPICAL TOPPING SLAB STEP
Members view this detail in full resolution, download the CAD files (SVG, PDF), and can adapt it in the built-in CAD editor — export DXF, DWG, or PDF.
Start membership