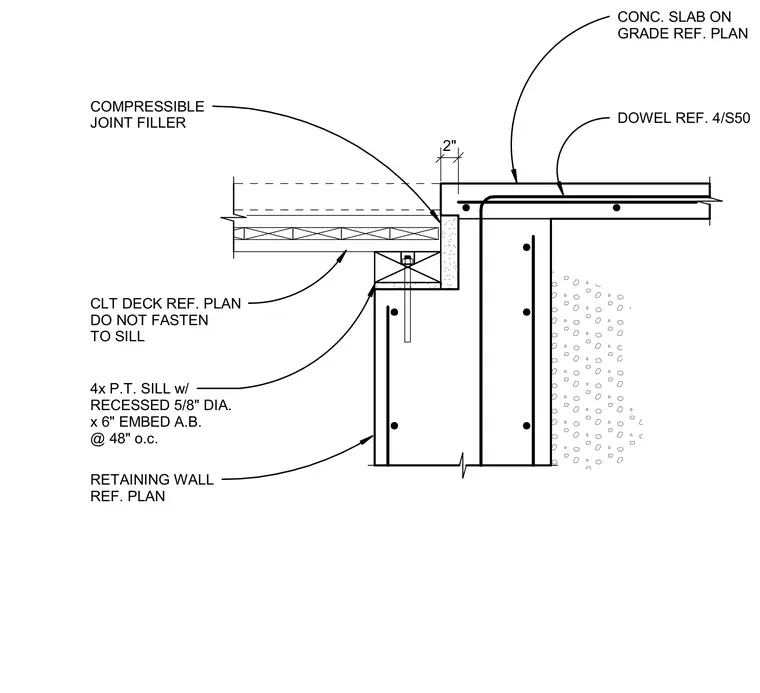
A cross-laminated timber deck bears on a four-inch pressure-treated wood sill plate anchored to the concrete retaining wall with five-eighths-inch diameter by six-inch embedded anchor bolts spaced at forty-eight inches on center. The CLT deck remains unfastened to the sill plate, separated from the adjacent concrete slab on grade by a two-inch compressible joint filler. A concrete slab on grade ties into the retaining wall with dowels referenced on sheet 4/S50. The concrete retaining wall features vertical and horizontal reinforcing steel.
2" RETAINING WALL REF. PLAN COMPRESSIBLE JOINT FILLER CLT DECK REF. PLAN DO NOT FASTEN TO SILL 4x P.T. SILL w/ RECESSED 5/8" DIA. x 6" EMBED A.B. @ 48" o.c. CONC. SLAB ON GRADE REF. PLAN DOWEL REF. 4/S50
Members view this detail in full resolution, download the CAD files (SVG, PDF), and can adapt it in the built-in CAD editor — export DXF, DWG, or PDF.
Start membership