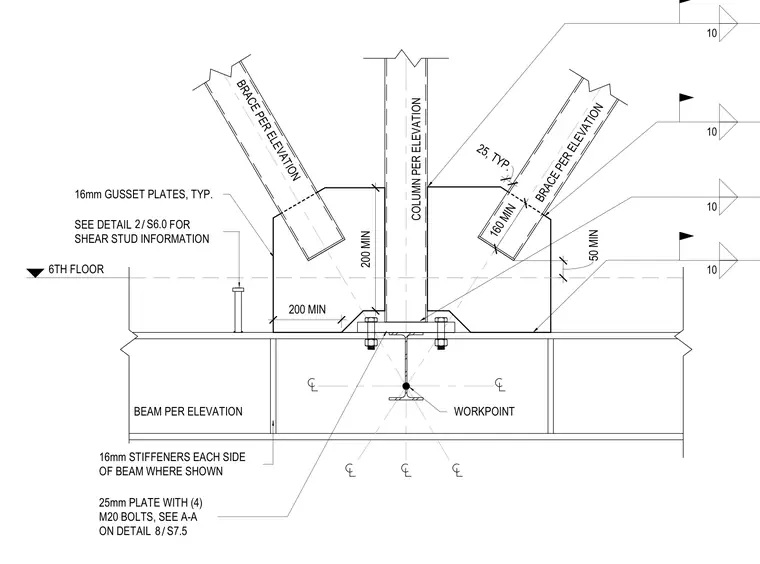
A vertical steel column bears onto a horizontal steel beam at the sixth floor level with sixteen-millimeter stiffeners on each side of the beam where shown. Two diagonal braces intersect the assembly and connect via sixteen-millimeter typical gusset plates welded to the structural members. A twenty-five-millimeter plate with four M20 bolts secures the column base, per detail eight on sheet S7.5. Shear stud information is referenced per detail two on sheet S6.0. Minimum edge distances and workpoint locations are dimensioned for alignment during erection.
16mm GUSSET PLATES, TYP. BRACE PER ELEVATION WORKPOINT COLUMN PER ELEVATION 10 10 10 BEAM PER ELEVATION 6TH FLOOR BRACE PER ELEVATION 50 MIN 25, TYP. 160 MIN SEE DETAIL FOR SHEAR STUD INFORMATION / 2 S6.0 25mm PLATE WITH (4) M20 BOLTS, SEE A-A ON DETAIL / 8 S7.5 16mm STIFFENERS EACH SIDE OF BEAM WHERE SHOWN 200 MIN 200 MIN 10
Members view this detail in full resolution, download the CAD files (SVG, PDF), and can adapt it in the built-in CAD editor — export DXF, DWG, or PDF.
Start membership