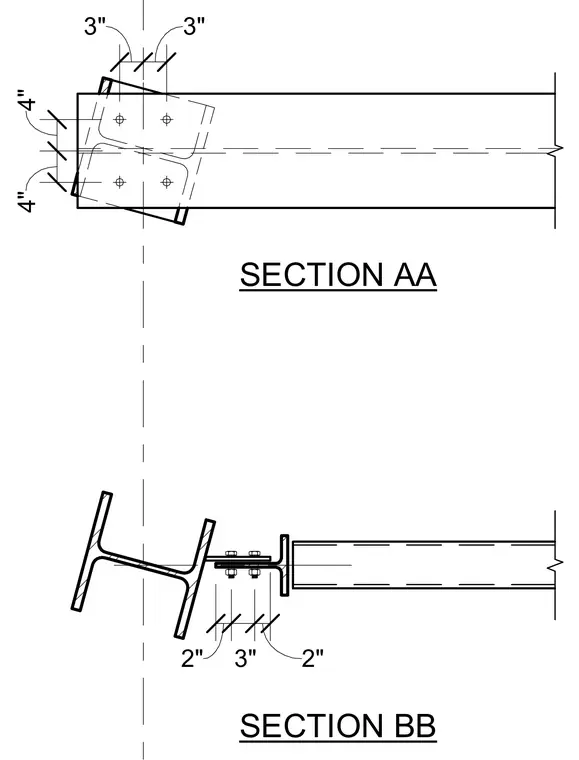
Two cross-sections detail a structural steel framing connection involving intersecting wide flange shapes. Section AA provides a top-down layout with specific dimensional offsets and bolt locations. Section BB provides the elevation view with bolted connections tying the members together across intersecting grid lines.
Members view this detail in full resolution, download the CAD files (SVG, PDF), and can adapt it in the built-in CAD editor — export DXF, DWG, or PDF.
Start membership