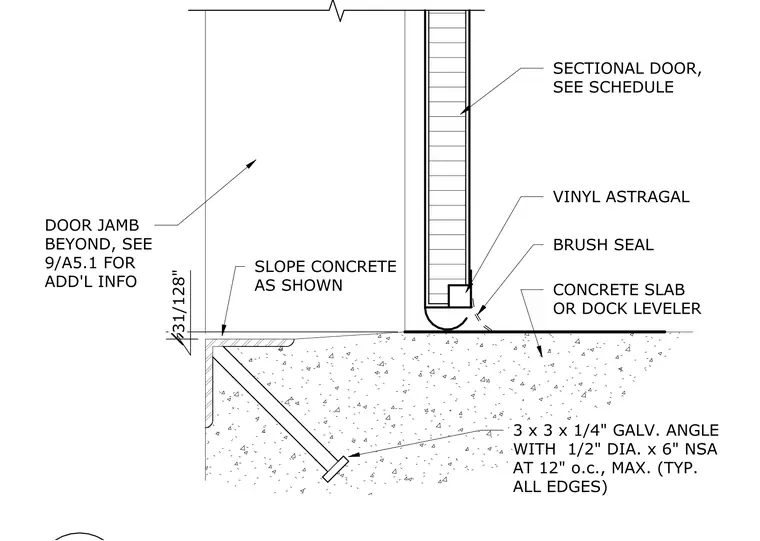
A sectional door panel with a vinyl astragal and brush seal at the base terminates at a concrete slab or dock leveler. A 3 inch by 3 inch by 1/4 inch galvanized steel angle protects the slab edge, anchored into the concrete with 1/2 inch diameter by 6 inch long non-shrink anchors spaced at 12 inches on center. The concrete slab slopes at 31/128 inches to facilitate drainage. The door jamb is located beyond the section plane; refer to sheet 9/A5.1 for additional information.
3" STANDARD TRACK COILING DOOR DOOR JAMB BEYOND, SEE 9/A5.1 FOR ADD'L INFO CONCRETE SLAB OR DOCK LEVELER SECTIONAL DOOR, SEE SCHEDULE VINYL ASTRAGAL BRUSH SEAL 31/128" SLOPE CONCRETE AS SHOWN 15 SCALE: 3" = 1'-0" SECTIONAL DOOR JAMB
Members view this detail in full resolution, download the CAD files (SVG, PDF), and can adapt it in the built-in CAD editor — export DXF, DWG, or PDF.
Start membership