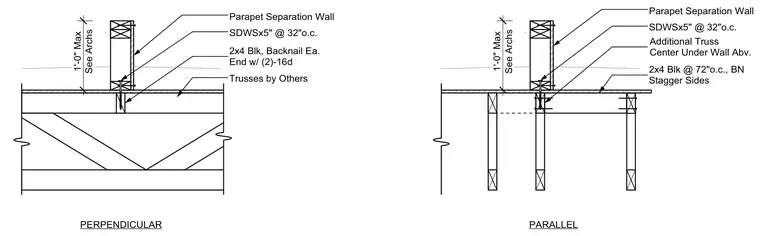
A parapet separation wall is anchored to supporting roof trusses either perpendicular or parallel to the framing direction. Structural wood screws secure the wall assembly with spacing per structural requirements. Two-by-four blocking provides necessary backing, backnailed at each end with two 16d nails spaced at a maximum one foot on center. Additional trusses are centered under the wall above when framing runs parallel.
Parapet Separation Wall SDWSx5" @ 32"o.c. 2x4 Blk @ 72"o.c., BN Stagger Sides Additional Truss Center Under Wall Abv. 1'-0" Max See Archs Parapet Separation Wall SDWSx5" @ 32"o.c. Trusses by Others 2x4 Blk, Backnail Ea. End w/ (2)-16d 1'-0" Max See Archs PERPENDICULAR PARALLEL
Members view this detail in full resolution, download the CAD files (SVG, PDF), and can adapt it in the built-in CAD editor — export DXF, DWG, or PDF.
Start membership