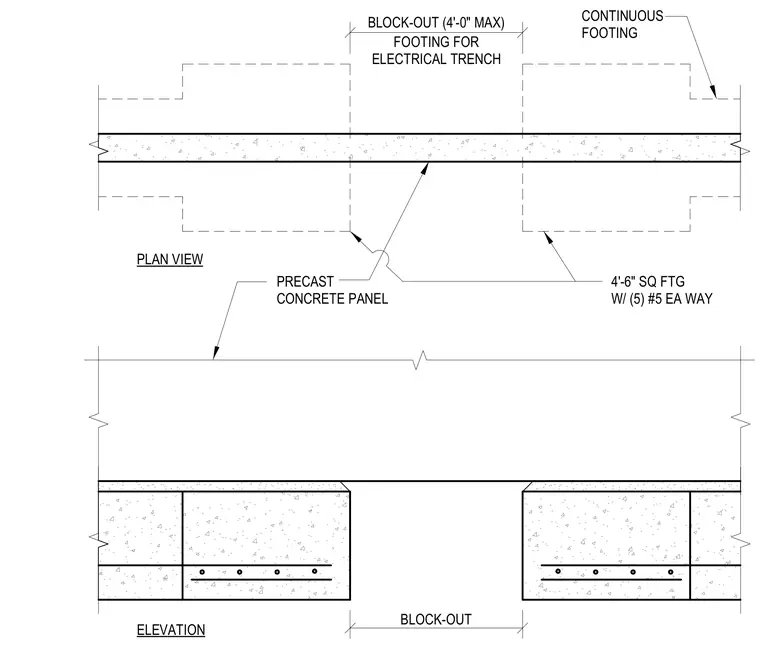
A continuous concrete footing features a four-foot maximum block-out configured for an electrical trench beneath a precast concrete panel. The foundation consists of a four-foot six-inch square footing reinforced with five number five bars each way. The trench block-out interrupts the continuous footing alignment to accommodate utility routing beneath the wall assembly.
BLOCK-OUT (4'-0" MAX) FOOTING FOR ELECTRICAL TRENCH BLOCK-OUT PLAN VIEW ELEVATION CONTINUOUS FOOTING PRECAST CONCRETE PANEL 4'-6" SQ FTG W/ (5) #5 EA WAY
Members view this detail in full resolution, download the CAD files (SVG, PDF), and can adapt it in the built-in CAD editor — export DXF, DWG, or PDF.
Start membership