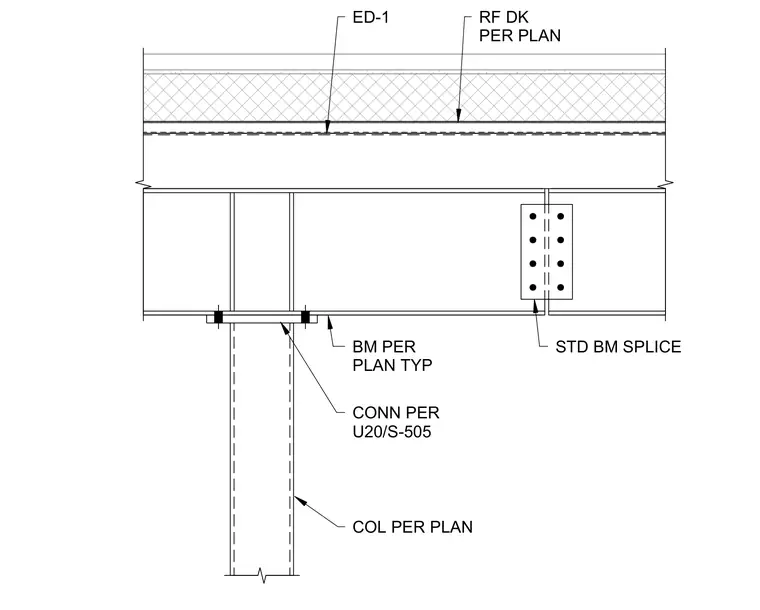
A structural steel beam connects to a supporting column sized per plan with a connection per detail U20 on sheet S-505. Additional steel beams are sized per plan and joined using a standard beam splice with a bolted web plate. The roof deck designated as ED-1 sits above the structural steel framing per plan.
RF DK PER PLAN ED-1 BM PER PLAN TYP COL PER PLAN CONN PER FU20/S-505 STD BM SPLICE
Members view this detail in full resolution, download the CAD files (SVG, PDF), and can adapt it in the built-in CAD editor — export DXF, DWG, or PDF.
Start membership