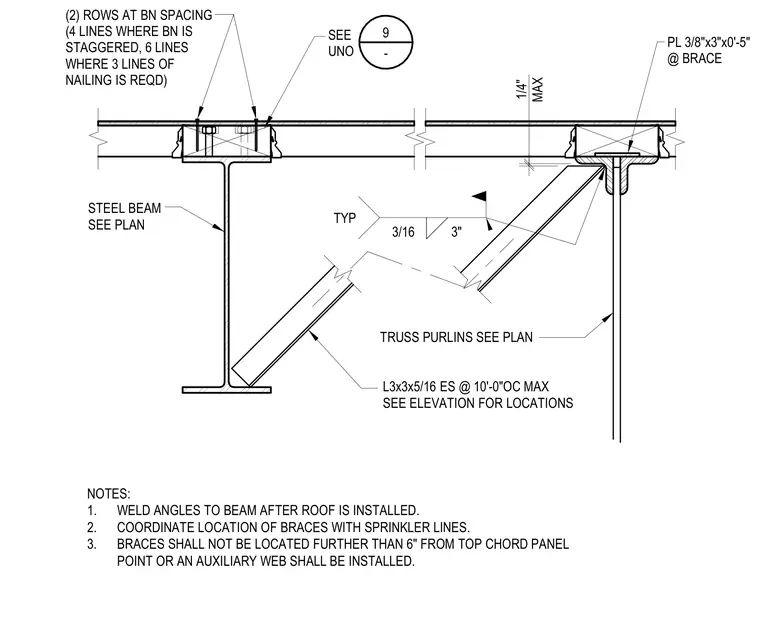
A bottom flange brace connection utilizes L3x3x5/16 angles welded to a structural steel beam at a maximum spacing of ten feet on center. A 3/8-inch by 3-inch plate is welded at the brace with a 3/16-inch fillet weld at a 3-inch length. Truss purlins bear across the top flange with metal decking fastened in two rows at boundary spacing. The angles are welded to the beam only after the roof is installed, and braces are coordinated to clear sprinkler lines while staying within six inches of the top chord panel point.
TYP 1/4" MAX L3x3x5/16 ES @ 10'-0"OC MAX SEE ELEVATION FOR LOCATIONS TRUSS PURLINS SEE PLAN STEEL BEAM SEE PLAN 9 - SEE UNO NOTES: 1. WELD ANGLES TO BEAM AFTER ROOF IS INSTALLED. 2. COORDINATE LOCATION OF BRACES WITH SPRINKLER LINES. 3. BRACES SHALL NOT BE LOCATED FURTHER THAN 6" FROM TOP CHORD PANEL POINT OR AN AUXILIARY WEB SHALL BE INSTALLED. (2) ROWS AT BN SPACING (4 LINES WHERE BN IS STAGGERED, 6 LINES WHERE 3 LINES OF NAILING IS REQD) PL 3/8"x3"x0'-5" @ BRACE 3/16 3"
Members view this detail in full resolution, download the CAD files (SVG, PDF), and can adapt it in the built-in CAD editor — export DXF, DWG, or PDF.
Start membership