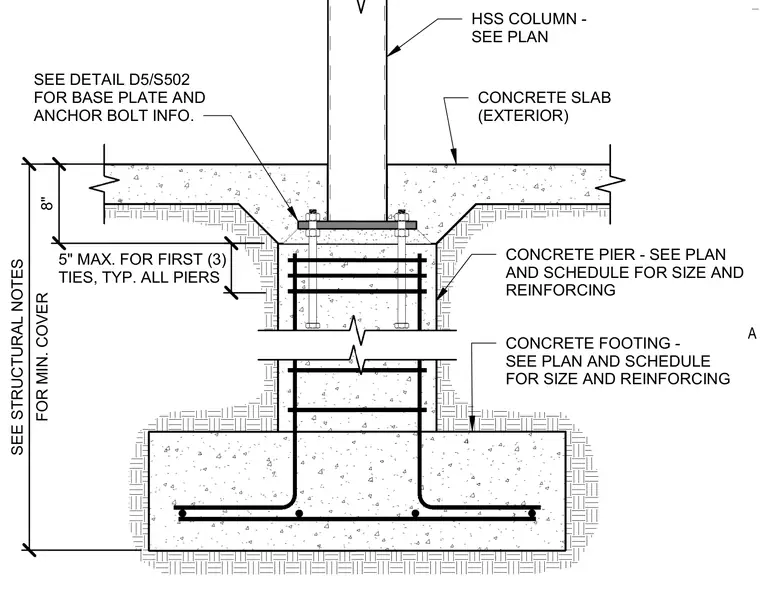
A hollow structural section column bears on a base plate anchored to a reinforced concrete pier and footing. An exterior concrete slab abuts the pier, maintaining an eight-inch vertical clearance from the top of the footing. The pier features a maximum five-inch spacing for the first three ties, with sizing and reinforcing per structural schedules. Base plate and anchor bolt information is referenced to detail D5/S502. Minimum concrete cover is maintained per structural notes.
HSS COLUMN - SEE PLAN CONCRETE SLAB (EXTERIOR) CONCRETE PIER - SEE PLAN AND SCHEDULE FOR SIZE AND REINFORCING CONCRETE FOOTING - SEE PLAN AND SCHEDULE FOR SIZE AND REINFORCING SEE DETAIL D5/S502 FOR BASE PLATE AND ANCHOR BOLT INFO. 8" FOR MIN. COVER SEE STRUCTURAL NOTES 5" MAX. FOR FIRST (3) TIES, TYP. ALL PIERS A
Members view this detail in full resolution, download the CAD files (SVG, PDF), and can adapt it in the built-in CAD editor — export DXF, DWG, or PDF.
Start membership