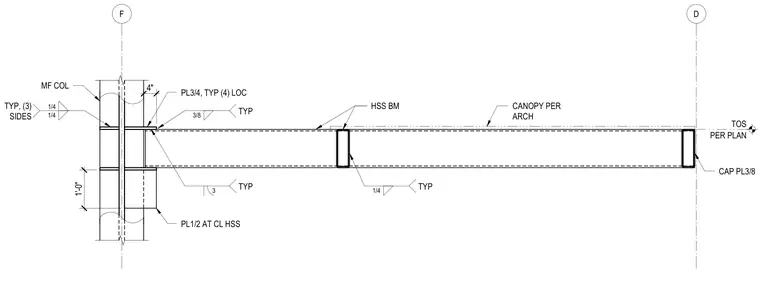
A hollow structural section beam frames into a main column using a three-quarter inch top plate and a one-half inch plate at the centerline of the hollow structural section, spaced one foot apart vertically. The top plate features typical four-location connections welded with three-eighths inch fillet welds on three sides. Intermediate hollow structural section beams tie into the canopy framing with typical one-quarter inch fillet welds. The outer end of the canopy terminates with a three-eighths inch cap plate, and the top of steel is set per plan.
D F PER PLAN TOS CAP PL3/8 CANOPY PER ARCH HSS BM MF COL 4" PL3/4, TYP (4) LOC TYP 3/8 TYP 1/4 TYP 3 PL1/2 AT CL HSS 1'-0" TYP, (3) SIDES 1/4 1/4
Members view this detail in full resolution, download the CAD files (SVG, PDF), and can adapt it in the built-in CAD editor — export DXF, DWG, or PDF.
Start membership