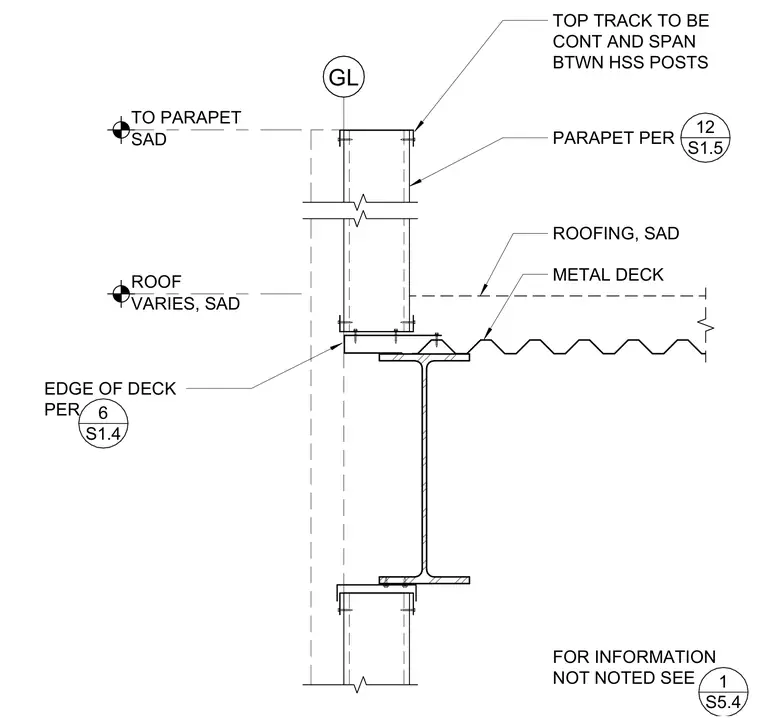
A metal roof deck bears on a structural steel beam, intersecting with an exterior wall assembly. Hollow structural section posts support a continuous top track running along the parapet. Additional structural framing details are referenced to sheet S1.4 and S5.4 for edge conditions and unnoted information.
GL VARIES, SAD ROOF METAL DECK SAD TO PARAPET ROOFING, SAD FOR INFORMATION NOT NOTED SEE 1 S5.4 PARAPET PER 12 S1.5 EDGE OF DECK PER 6 S1.4 TOP TRACK TO BE CONT AND SPAN BTWN HSS POSTS
Members view this detail in full resolution, download the CAD files (SVG, PDF), and can adapt it in the built-in CAD editor — export DXF, DWG, or PDF.
Start membership