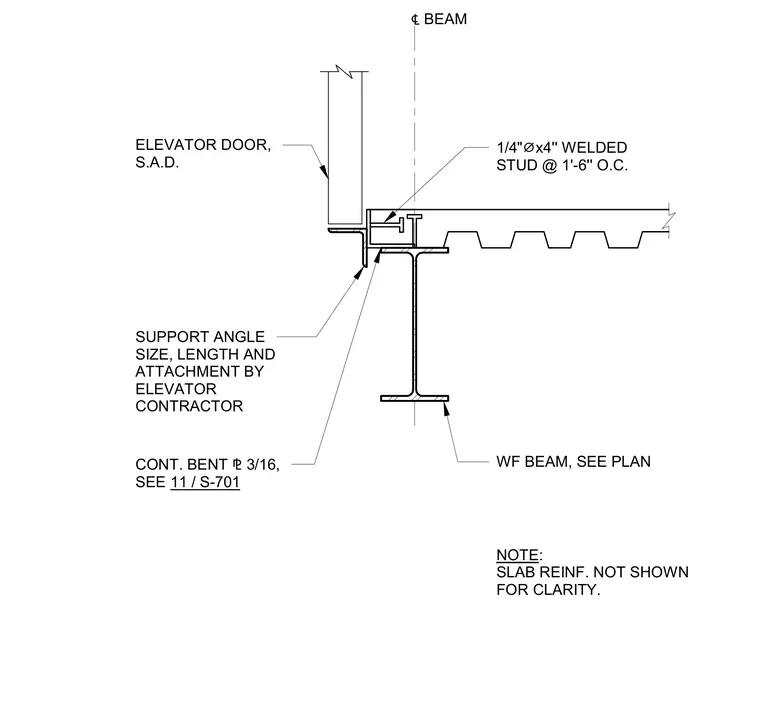
An elevator door frame and structural support angle are anchored to a continuous three-sixteenth-inch bent plate welded to a wide-flange steel beam. A composite steel deck and concrete slab bear on the steel beam, featuring quarter-inch diameter by four-inch long welded studs spaced at one foot six inches on center. The specific size, length, and attachment method of the elevator support angle are provided by the elevator contractor. Slab reinforcement is omitted for drawing clarity.
℄ BEAM ELEVATOR DOOR, S.A.D. SUPPORT ANGLE SIZE, LENGTH AND ATTACHMENT BY ELEVATOR CONTRACTOR CONT. BENT ⅊ 3/16, SEE NOTE: SLAB REINF. NOT SHOWN FOR CLARITY. WF BEAM, SEE PLAN 1/4" ⌀ x4'' WELDED STUD @ 1'-6'' O.C. 11 / S-701
Members view this detail in full resolution, download the CAD files (SVG, PDF), and can adapt it in the built-in CAD editor — export DXF, DWG, or PDF.
Start membership