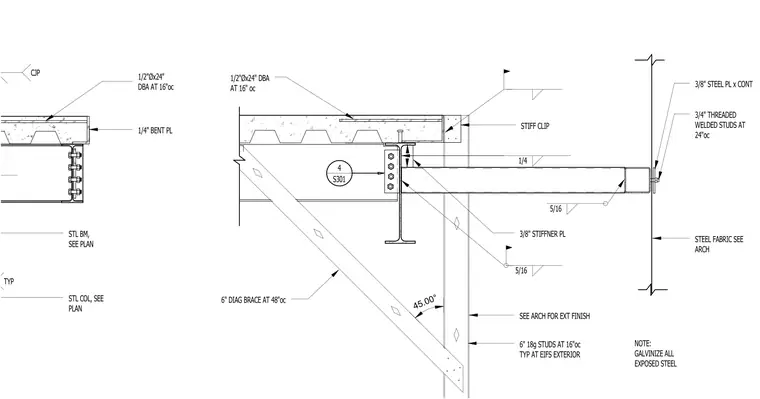
A steel column connects to a steel beam sized per plan using a bolted web connection and a stiffener plate welded with a five-sixteenths inch fillet weld. A six-inch diagonal brace at forty-eight inches on center ties into the assembly at a forty-five degree angle. A continuous three-eighths inch steel plate with three-quarter inch threaded welded studs at twenty-four inches on center supports the exterior wall assembly. Six-inch eighteen gauge studs spaced at sixteen inches on center provide backing for the exterior finish per architectural drawings. One-half inch diameter by twenty-four inch deformed bar anchors are embedded at sixteen inches on center in the concrete slab over metal deck. All exposed steel requires galvanizing.
STL COL, SEE PLAN CJP TYP STL BM, SEE PLAN 1/4" BENT PL 1/2"Øx24" DBA AT 16"oc 1/2"Øx24" DBA AT 16" oc 3/8" STIFFNER PL 6" DIAG BRACE AT 48"oc STIFF CLIP SEE ARCH FOR EXT FINISH 6" 18g STUDS AT 16"oc TYP AT EIFS EXTERIOR 45.00° STEEL FABRIC SEE ARCH 3/4" THREADED WELDED STUDS AT 24"oc 3/8" STEEL PL x CONT 5/16 5/16 1/4 NOTE: GALVINIZE ALL EXPOSED STEEL 4 S301
Members view this detail in full resolution, download the CAD files (SVG, PDF), and can adapt it in the built-in CAD editor — export DXF, DWG, or PDF.
Start membership