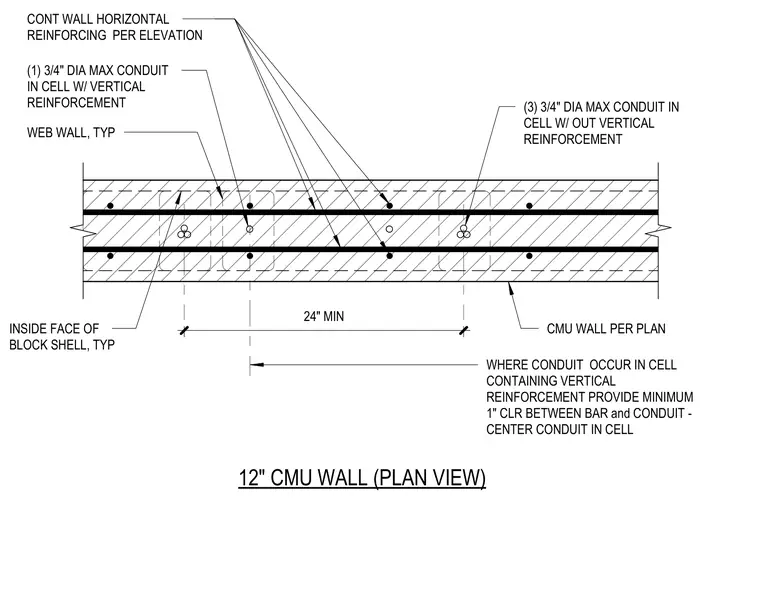
Routing and clearance requirements govern vertical electrical conduits placed inside a twelve-inch concrete masonry unit wall. Up to three three-quarter-inch diameter maximum conduits are permitted in unreinforced cells, while cells containing vertical reinforcing steel are limited to a single three-quarter-inch diameter maximum conduit. Where conduits occur in cells with vertical reinforcement, a minimum one-inch clearance must be maintained between the reinforcing bar and the conduit, centered within the cell. Continuous horizontal wall reinforcing runs along the masonry courses per the elevation. The inside face of the block shell and web walls are detailed at typical conditions.
12" CMU WALL (PLAN VIEW) CONT WALL HORIZONTAL REINFORCING PER ELEVATION CMU WALL PER PLAN 24" MIN (3) 3/4" DIA MAX CONDUIT IN CELL W/ OUT VERTICAL REINFORCEMENT (1) 3/4" DIA MAX CONDUIT IN CELL W/ VERTICAL REINFORCEMENT WHERE CONDUIT OCCUR IN CELL CONTAINING VERTICAL REINFORCEMENT PROVIDE MINIMUM 1" CLR BETWEEN BAR and CONDUIT - CENTER CONDUIT IN CELL INSIDE FACE OF BLOCK SHELL, TYP WEB WALL, TYP
Members view this detail in full resolution, download the CAD files (SVG, PDF), and can adapt it in the built-in CAD editor — export DXF, DWG, or PDF.
Start membership