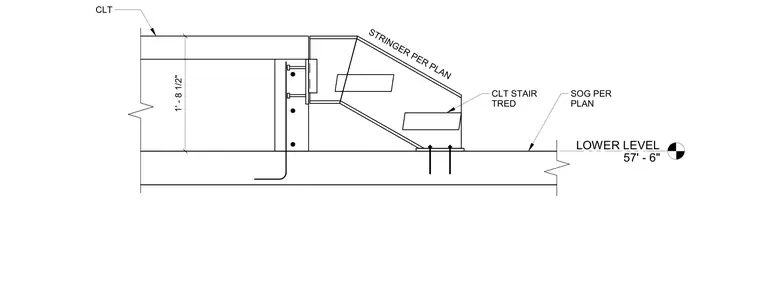
A cross-laminated timber stair stringer is supported by a concrete slab on grade at the lower level, secured with anchor bolts. A structural connection plate with bolts ties the stringer assembly into an adjacent mass timber wall or floor panel. Cross-laminated timber stair treads are integrated into the stringer per plan. The floor level is established at 57 feet 6 inches with a slab-on-grade thickness detailed per structural plans.
LOWER LEVEL 57' - 6" CLT 1' - 8 1/2" CLT STAIR TRED STRINGER PER PLAN SOG PER PLAN
Members view this detail in full resolution, download the CAD files (SVG, PDF), and can adapt it in the built-in CAD editor — export DXF, DWG, or PDF.
Start membership