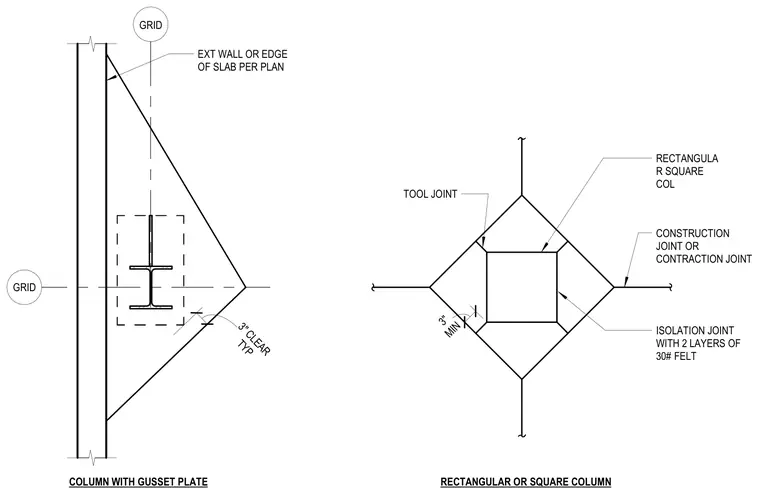
Column configurations include a column with a gusset plate aligned with an exterior wall or edge of slab per plan, maintaining a three inch typical clear distance. A separate plan detail features a rectangular or square column surrounded by construction joints, contraction joints, tool joints, and an isolation joint with two layers of thirty pound felt with a three inch minimum dimension.
GRID GRID COLUMN WITH GUSSET PLATE EXT WALL OR EDGE OF SLAB PER PLAN RECTANGULA R SQUARE COL RECTANGULAR OR SQUARE COLUMN TOOL JOINT MIN 3" CONSTRUCTION JOINT OR CONTRACTION JOINT ISOLATION JOINT WITH 2 LAYERS OF 30# FELT TYP 3" CLEAR
Members view this detail in full resolution, download the CAD files (SVG, PDF), and can adapt it in the built-in CAD editor — export DXF, DWG, or PDF.
Start membership