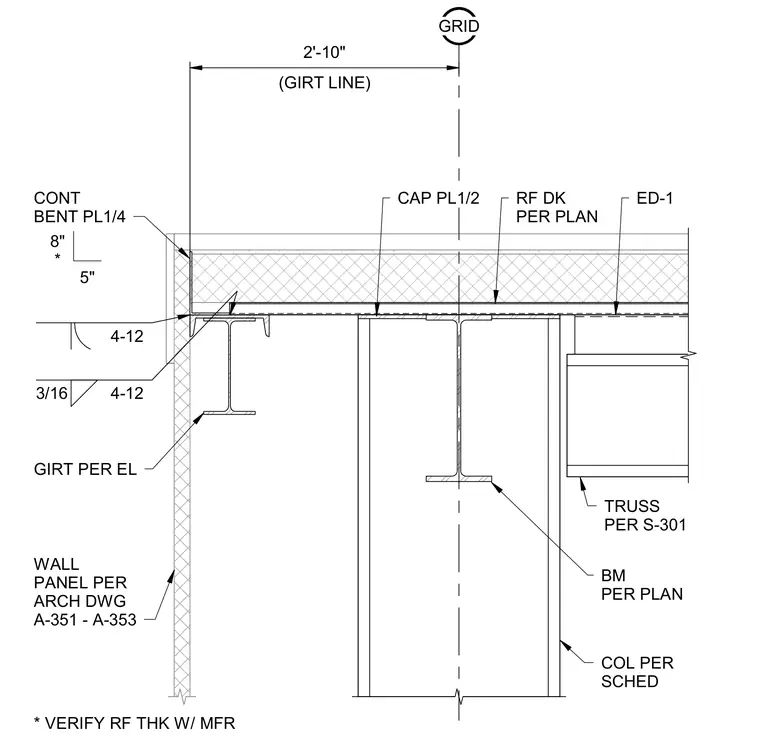
A continuous bent plate measuring one-quarter inch thick anchors at the roof edge, welded with a three-sixteenths inch fillet weld on a four to twelve pitch. A cap plate measuring one-half inch thick bears on the structural column sized per schedule and the interior beam sized per plan. The exterior girt aligns two feet ten inches from the grid line, supporting the exterior wall panel detailed on architectural drawings. A roof deck bears above, adjacent to a structural truss specified on structural drawings.
3 (GIRT LINE) 2'-10" * VERIFY RF THK W/ MFR COL PER SCHED TRUSS PER S-301 ED-1 RF DK PER PLAN CAP PL1/2 WALL PANEL PER ARCH DWG A-351 - A-353 GRID GIRT PER EL CONT BENT PL1/4 BM PER PLAN S-301 3/16 4-12 4-12 5" 8" *
Members view this detail in full resolution, download the CAD files (SVG, PDF), and can adapt it in the built-in CAD editor — export DXF, DWG, or PDF.
Start membership