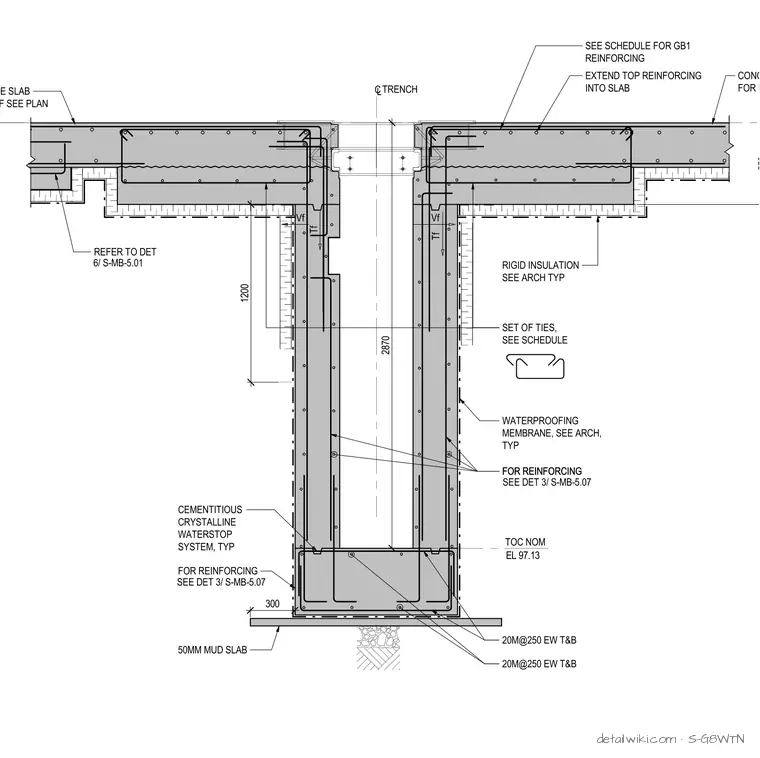
The detail illustrates a cast-in-place reinforced concrete trench positioned along the centerline between concrete slabs. It features continuous steel reinforcing bars, ties, a mud slab at the base, exterior waterproofing membranes, and rigid insulation along the vertical trench walls. A cementitious crystalline waterstop system is specified for waterproofing at the base, and top reinforcing extends into the adjacent floor slabs.
Text on the drawing
Tf Vf Tf Vf CLTRENCH RIGID INSULATION SEE ARCH TYP SEE SCHEDULE FOR GB1 REINFORCING EXTEND TOP REINFORCING INTO SLAB SET OF TIES, SEE SCHEDULE FOR REINFORCING 20M@250 EW T&B CEMENTITIOUS CRYSTALLINE WATERSTOP SYSTEM, TYP CONCRETE SLAB FOR REINF SEE PLAN TOC NOM CONCRETE SLAB FOR REINF SEE PLAN EL 97.13 FOR REINFORCING REFER TO DET 6/ S-MB-5.01 550 2870 SEE DET 3/ S-MB-5.07 FOR REINFORCING SEE DET 3/ S-MB-5.07 20M@250 EW T&B 50MM MUD SLAB WATERPROOFING MEMBRANE, SEE ARCH, TYP 1200 300
Members view this detail in full resolution, download the CAD files (SVG, PDF), and open any detail in the built-in CAD editor to edit and export DXF or DWG.
Sign in to subscribe