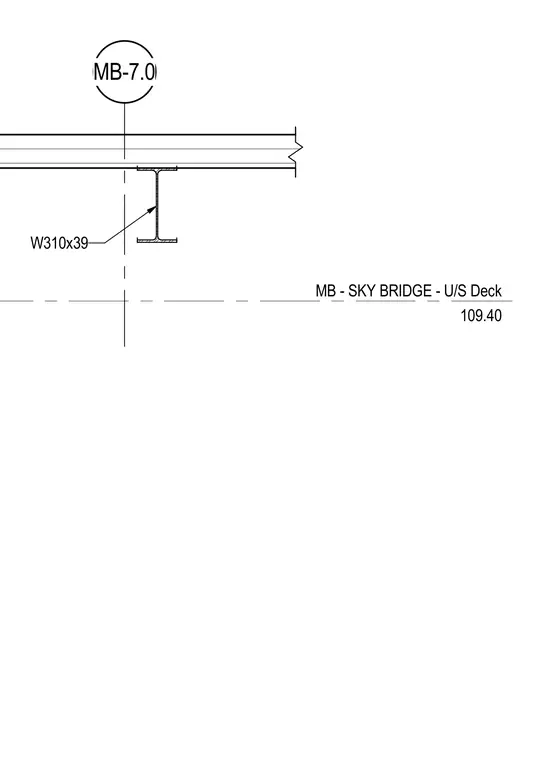
A wide flange steel beam designated as W310x39 supports the sky bridge floor assembly below the underside of deck elevation 109.40. Grid line MB-7.0 establishes the alignment axis for the structural framing. The floor deck sits directly above the top flange of the steel beam.
Members view this detail in full resolution, download the CAD files (SVG, PDF), and can adapt it in the built-in CAD editor — export DXF, DWG, or PDF.
Sign in to subscribe