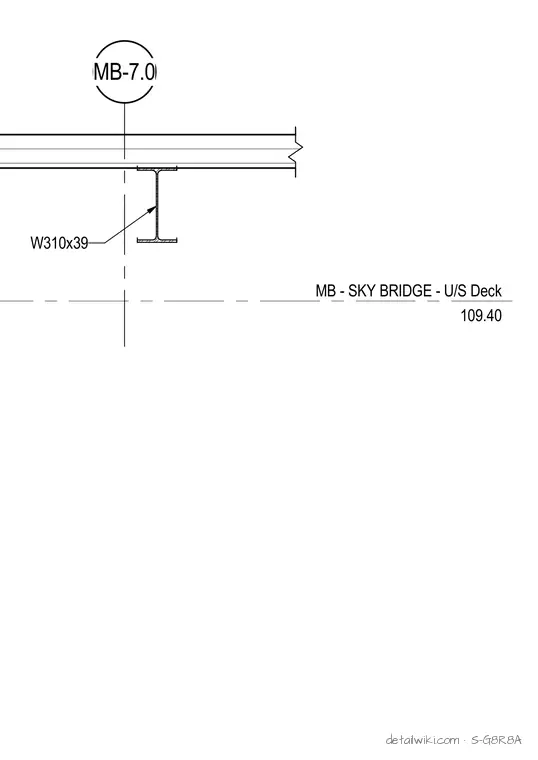
The drawing illustrates a W310x39 steel wide-flange beam supporting a metal floor or roof deck above. A centerline grid reference and elevation datum are indicated for the sky bridge underside deck at elevation 109.40.
Text on the drawing
MB - SKY BRIDGE - U/S Deck 109.40 MB-7.0 W310x39
Members view this detail in full resolution, download the CAD files (SVG, PDF), and open any detail in the built-in CAD editor to edit and export DXF or DWG.
Sign in to subscribe