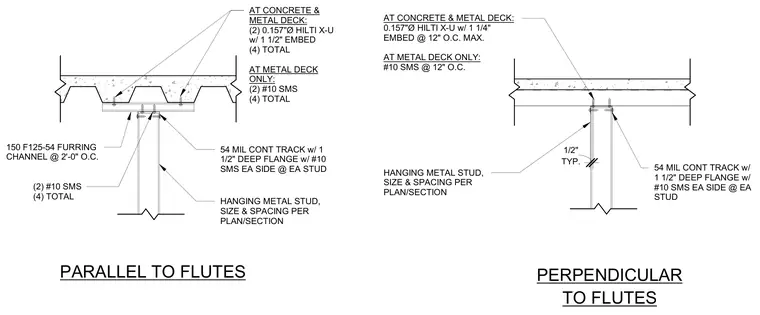
Attachment of hanging metal studs to concrete and metal deck systems in both parallel and perpendicular orientations relative to the deck flutes. A fifty-four mil continuous track with one-and-a-half-inch deep flanges is secured to the overhead substrate using power-actuated fasteners or sheet metal screws depending on the substrate type. For concrete and metal deck installations, zero-point-one-five-seven-inch diameter Hilti X-U fasteners with specified embedment depths are used alongside number ten sheet metal screws. The hanging metal studs, sized and spaced per plan, connect to the continuous track using number ten sheet metal screws on each side at each stud. An additional furring channel is incorporated into the parallel configuration spaced at two feet on center.
54 MIL CONT TRACK w/ 1 1/2" DEEP FLANGE w/ #10 SMS EA SIDE @ EA STUD HANGING METAL STUD, SIZE & SPACING PER PLAN/SECTION 54 MIL CONT TRACK w/ 1 1/2" DEEP FLANGE w/ #10 SMS EA SIDE @ EA STUD AT CONCRETE & METAL DECK: (2) 0.157"Ø HILTI X-U w/ 1 1/2" EMBED (4) TOTAL AT METAL DECK ONLY: (2) #10 SMS (4) TOTAL AT CONCRETE & METAL DECK: 0.157"Ø HILTI X-U w/ 1 1/4" EMBED @ 12" O.C. MAX. AT METAL DECK ONLY: #10 SMS @ 12" O.C. 150 F125-54 FURRING CHANNEL @ 2'-0" O.C. (2) #10 SMS (4) TOTAL PARALLEL TO FLUTES PERPENDICULAR TO FLUTES HANGING METAL STUD, SIZE & SPACING PER PLAN/SECTION TYP. 1/2"
Members view this detail in full resolution, download the CAD files (SVG, PDF), and can adapt it in the built-in CAD editor — export DXF, DWG, or PDF.
Start membership