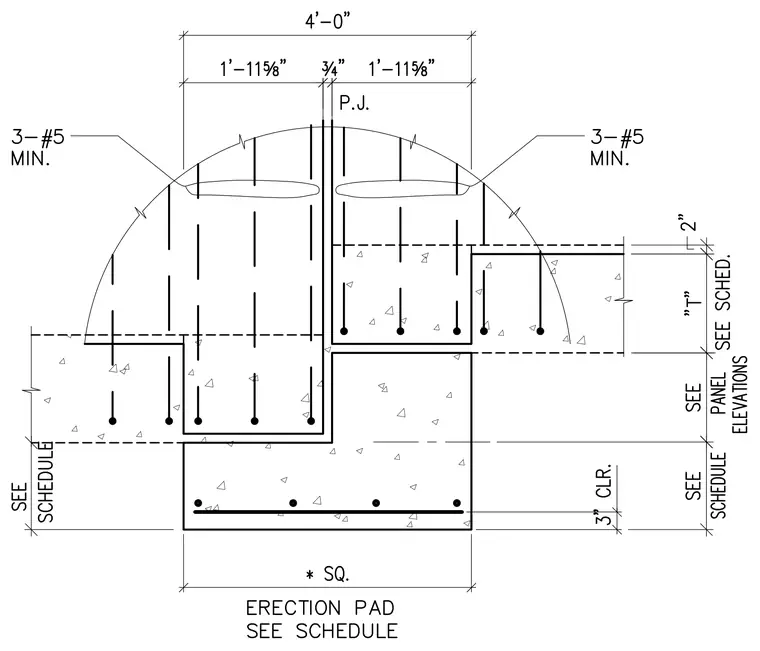
Precast concrete wall panels bear upon a concrete erection pad and continuous footing sized per schedule. The foundation includes three number 5 minimum vertical dowels extending up into each panel, alongside horizontal reinforcement. A three-quarter inch expansion joint separates adjacent precast panels at the joint above the pad. Panel thickness and footing dimensions vary per schedule and panel elevations, maintaining three inches of clear cover to reinforcement.
Members view this detail in full resolution, download the CAD files (SVG, PDF), and can adapt it in the built-in CAD editor — export DXF, DWG, or PDF.
Start membership