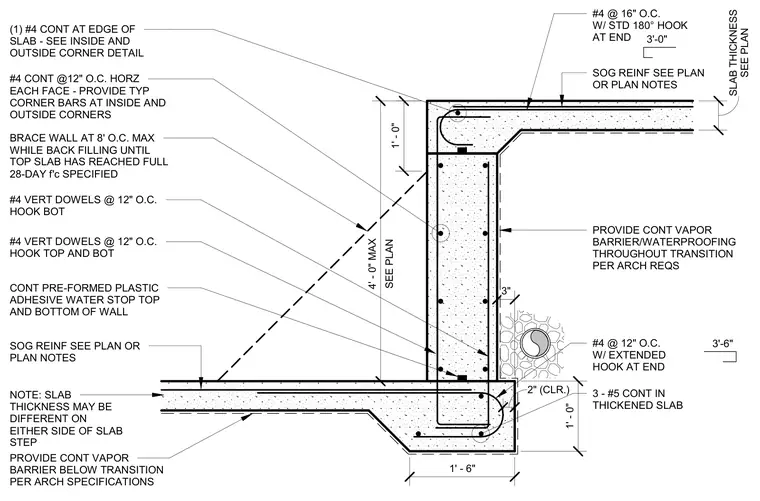
A concrete wall steps down between two slabs on grade with continuous rebar reinforcement and waterproofing. The upper slab incorporates number four bars at sixteen inches on center with standard one hundred eighty degree hooks, tying into number four continuous bars at the edge of the slab. The vertical concrete wall contains number four vertical dowels at twelve inches on center hooked at the top and bottom, reinforced horizontally with number four bars at twelve inches on center on each face and corner bars at inside and outside corners. A continuous preformed plastic adhesive waterstop is positioned at the top and bottom of the wall, alongside continuous vapor barrier and waterproofing throughout the transition per architectural requirements. The lower footing and thickened slab detail includes three number five continuous bars and number four dowels with extended hooks, maintaining a two inch clear cover. Temporary bracing is specified at eight feet on center maximum during backfilling until the top slab reaches its full twenty-eight day specified compressive strength.
(1) #4 CONT AT EDGE OF SLAB - SEE INSIDE AND OUTSIDE CORNER DETAIL SOG REINF SEE PLAN OR PLAN NOTES NOTE: SLAB THICKNESS MAY BE DIFFERENT ON EITHER SIDE OF SLAB STEP PROVIDE CONT VAPOR BARRIER BELOW TRANSITION PER ARCH SPECIFICATIONS SEE PLAN 4' - 0" MAX 1' - 6" #4 CONT @12" O.C. HORZ EACH FACE - PROVIDE TYP CORNER BARS AT INSIDE AND OUTSIDE CORNERS 1' - 0" CONT PRE-FORMED PLASTIC ADHESIVE WATER STOP TOP AND BOTTOM OF WALL #4 VERT DOWELS @ 12" O.C. HOOK TOP AND BOT 3 - #5 CONT IN THICKENED SLAB SEE PLAN SLAB THICKNESS #4 @ 12" O.C. W/ EXTENDED HOOK AT END 3'-6" SOG REINF SEE PLAN OR PLAN NOTES #4 @ 16" O.C. W/ STD 180° HOOK AT END #4 VERT DOWELS @ 12" O.C. HOOK BOT 3'-0" 1' - 0" BRACE WALL AT 8' O.C. MAX WHILE BACK FILLING UNTIL TOP SLAB HAS REACHED FULL 28-DAY f'c SPECIFIED 3" PROVIDE CONT VAPOR BARRIER/WATERPROOFING THROUGHOUT TRANSITION PER ARCH REQS 2" (CLR.)
Members view this detail in full resolution, download the CAD files (SVG, PDF), and can adapt it in the built-in CAD editor — export DXF, DWG, or PDF.
Start membership