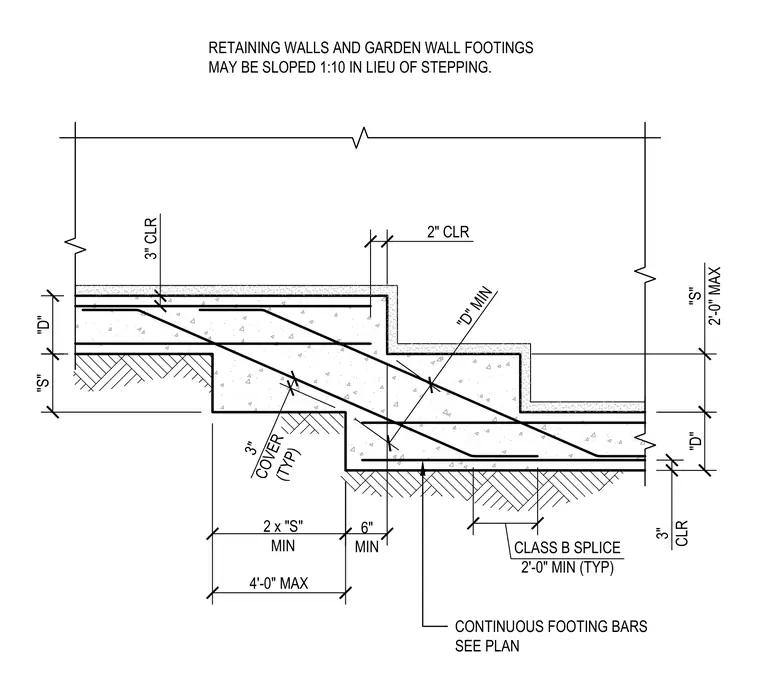
Continuous concrete footings for retaining walls and garden walls feature stepped elevation changes with specified vertical and horizontal dimensions. Reinforcing bars run continuously through the steps with a minimum two-foot class B splice length and standard three-inch concrete cover. Step dimensions include a maximum height of two feet, a minimum step length of twice the dimension "S", and a minimum six-inch lap clearance. Retaining walls and garden wall footings may be sloped at one to ten in lieu of stepping.
2" CLR "D" MIN 6" MIN RETAINING WALLS AND GARDEN WALL FOOTINGS MAY BE SLOPED 1:10 IN LIEU OF STEPPING. "D" 3" CLR "S" 2 x "S" MIN "S" 2'-0" MAX 3" CLR CLASS B SPLICE 2'-0" MIN (TYP) "D" 4'-0" MAX 3" COVER (TYP) CONTINUOUS FOOTING BARS SEE PLAN
Members view this detail in full resolution, download the CAD files (SVG, PDF), and can adapt it in the built-in CAD editor — export DXF, DWG, or PDF.
Start membership