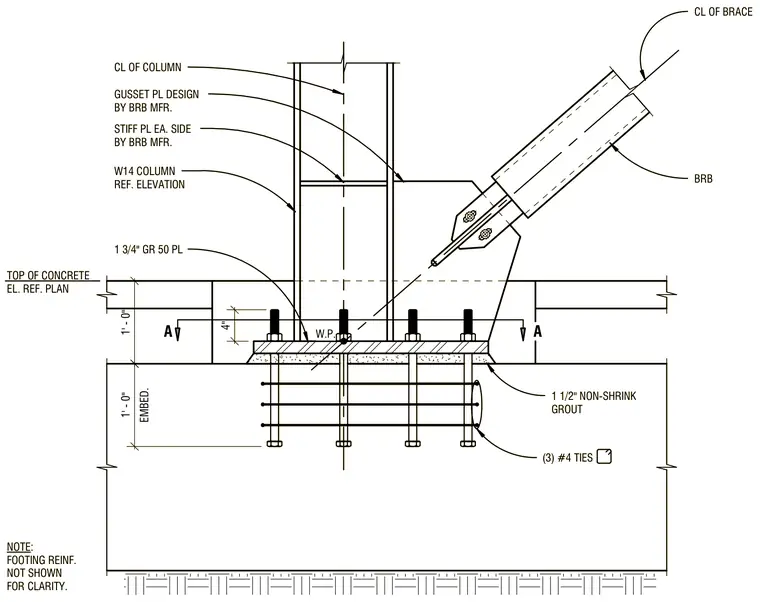
A structural buckling-restrained braced frame connection occurs at a wide-flange column base. A W14 column rests on a one-and-three-quarter-inch Grade 50 base plate anchored over a one-and-a-half-inch layer of non-shrink grout on top of a concrete footing. A diagonal buckling-restrained brace frames into a gusset plate welded to the column assembly, with stiffener plates provided on each side as designed by the brace manufacturer. The anchor bolts extend one foot into the concrete footing and are reinforced with three number four ties. Footing reinforcement is omitted for clarity.
W.P. CL OF BRACE GUSSET PL DESIGN BY BRB MFR. 1 1/2" NON-SHRINK GROUT TOP OF CONCRETE EL. REF. PLAN W14 COLUMN REF. ELEVATION CL OF COLUMN EMBED. 1' - 0" 4" (3) #4 TIES 1 3/4" GR 50 PL 1' - 0" A A BRB NOTE: FOOTING REINF. NOT SHOWN FOR CLARITY. STIFF PL EA. SIDE BY BRB MFR. W.P. CL OF BRACE GUSSET PL DESIGN BY BRB MFR. 1 1/2" NON-SHRINK GROUT TOP OF CONCRETE EL. REF. PLAN W14 COLUMN REF. ELEVATION CL OF COLUMN EMBED. 1' - 0" 4" (3) #4 TIES 1 3/4" GR 50 PL 1' - 0" A A BRB NOTE: FOOTING REINF. NOT SHOWN FOR CLARITY. STIFF PL EA. SIDE BY BRB MFR.
Members view this detail in full resolution, download the CAD files (SVG, PDF), and can adapt it in the built-in CAD editor — export DXF, DWG, or PDF.
Start membership